The Grain: Designing a Modern Workplace for the Heart of Delafield
How do you introduce a new, modern commercial development into an established downtown without losing the character that makes the community distinctive?
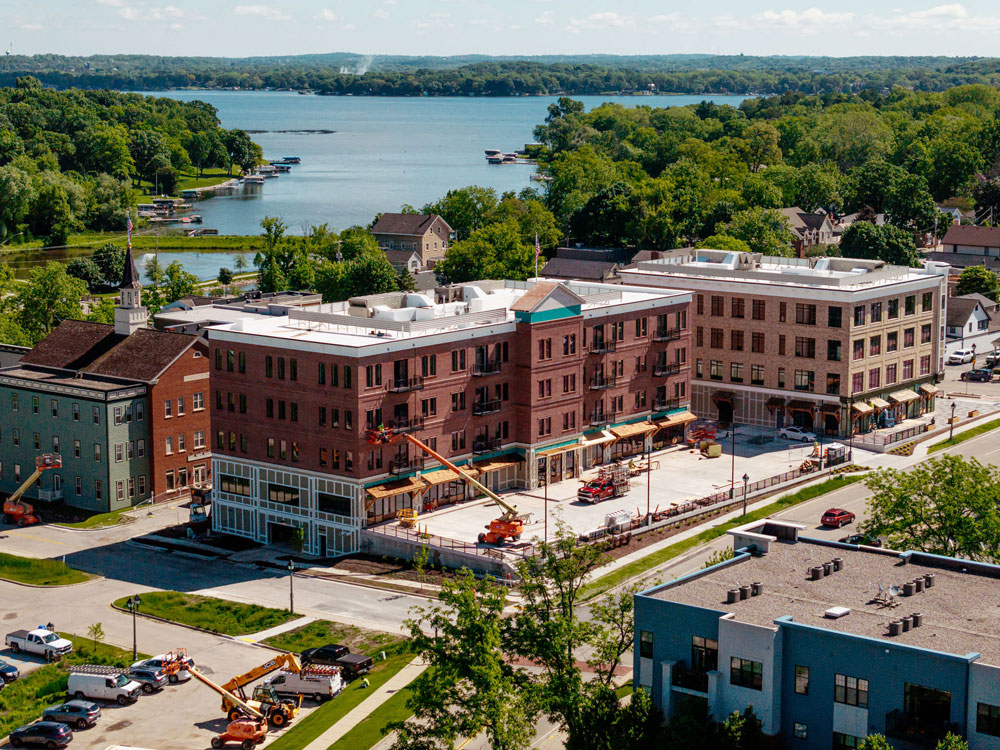
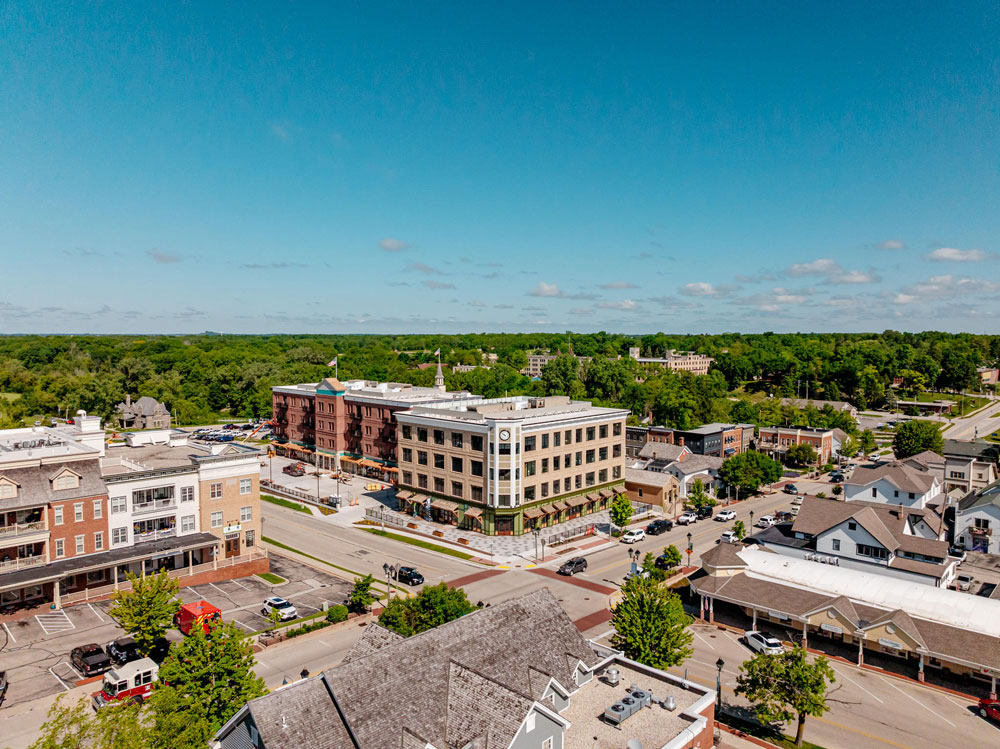
That was one of the opportunities behind The Grain, a mixed-use retail and office development designed by JDI Architects in downtown Delafield, Wisconsin. Located at 705 Genesee Street, The Grain brings together contemporary workplace design, retail and restaurant space, thoughtful urban planning, and an innovative mass-timber structure, all within an architectural expression designed to feel at home in its historic Lake Country setting.
The result is more than a new commercial building. The Grain demonstrates how thoughtful architecture can contribute to the evolution of a downtown while respecting the scale, character and pedestrian experience already in place.
Creating a Development That Belongs Downtown
Downtown Delafield has a distinct identity. Its walkable streets, historic architecture, local businesses, restaurants and gathering places give the community an intimate character that distinguishes it from a conventional suburban commercial district.
For JDI Architects, designing The Grain meant responding to that context rather than simply filling a vacant parcel with square footage.
The development transformed a one-acre vacant site into two buildings incorporating approximately 60,000 square feet of office space and 18,000 square feet of retail and restaurant space, along with 125 parking spaces, including underground parking.
Breaking the development into two buildings was an important part of the design approach. Instead of creating a single large structure along the street, the buildings are set back and separated, helping to establish outdoor public spaces and maintain a more pedestrian-friendly scale.
That decision reflects an important principle in successful mixed-use design: the spaces around and between buildings can be just as important as the buildings themselves.
By considering how people approach the site, move through it, and connect with the surrounding downtown, The Grain becomes part of the larger Delafield experience rather than functioning as an isolated commercial property.
Traditional Character Meets Modern Construction
One of The Grain’s most distinctive features becomes apparent when you move from the exterior to the interior.
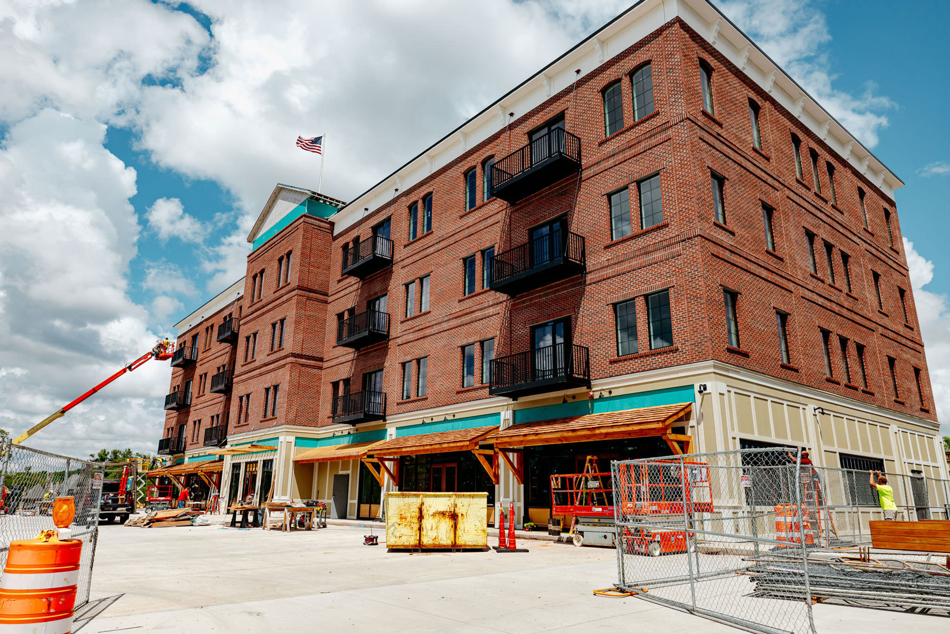
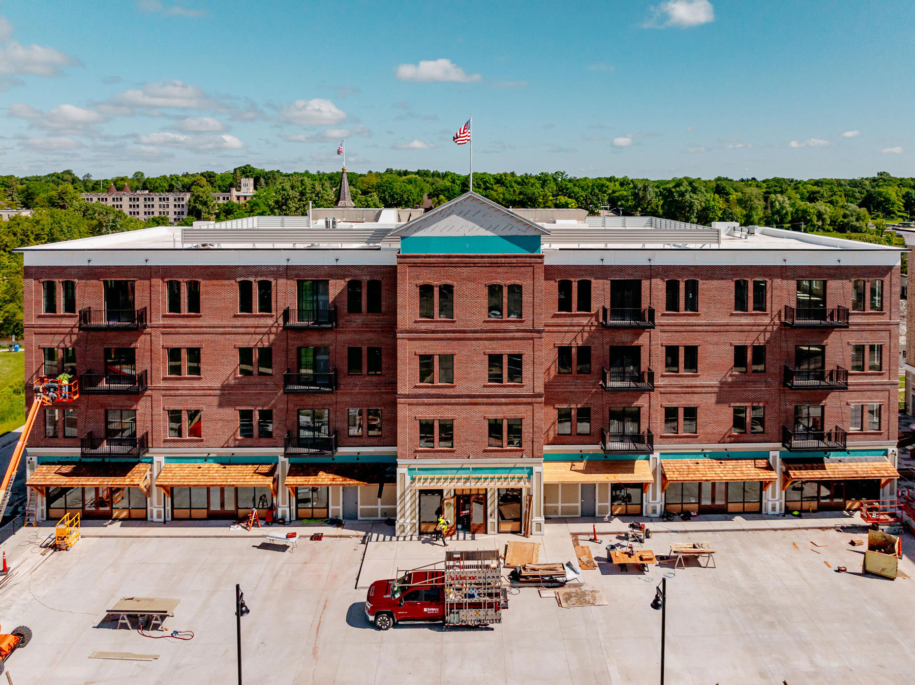
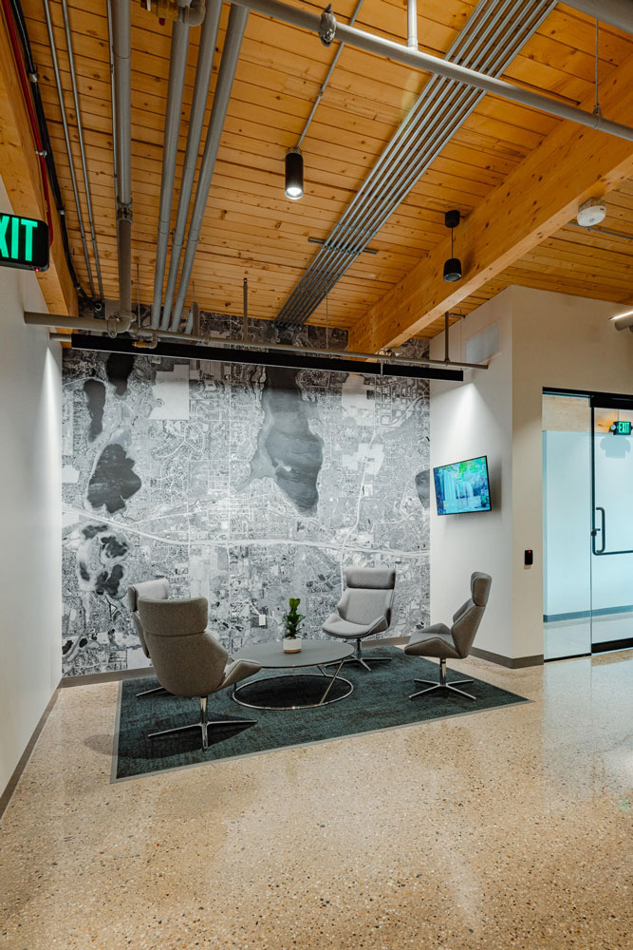
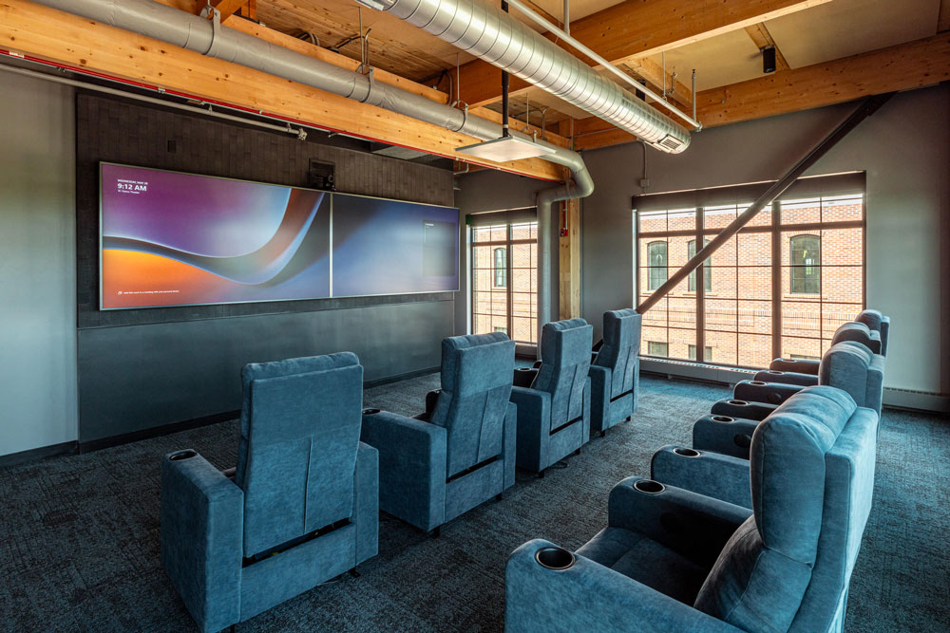
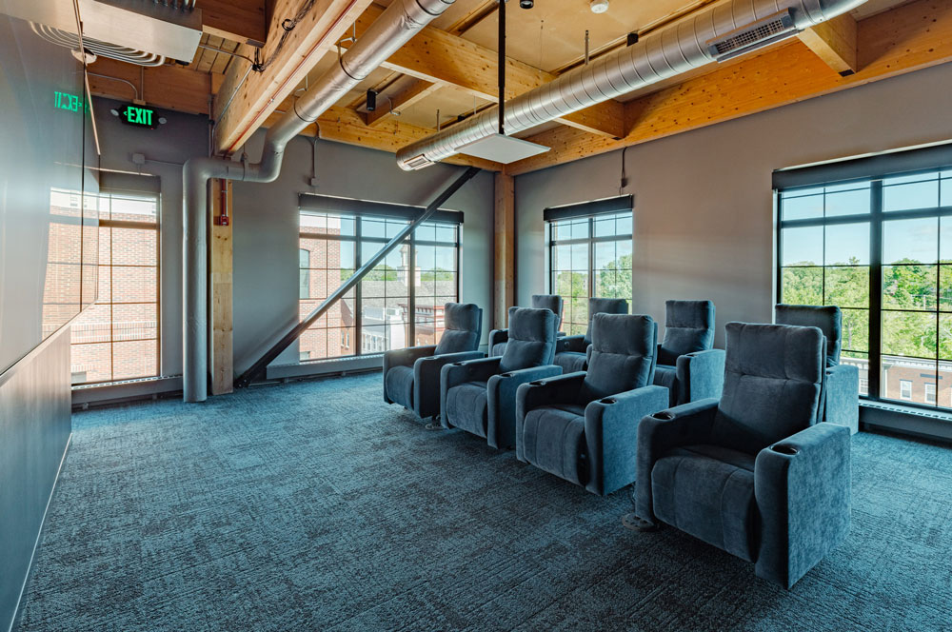
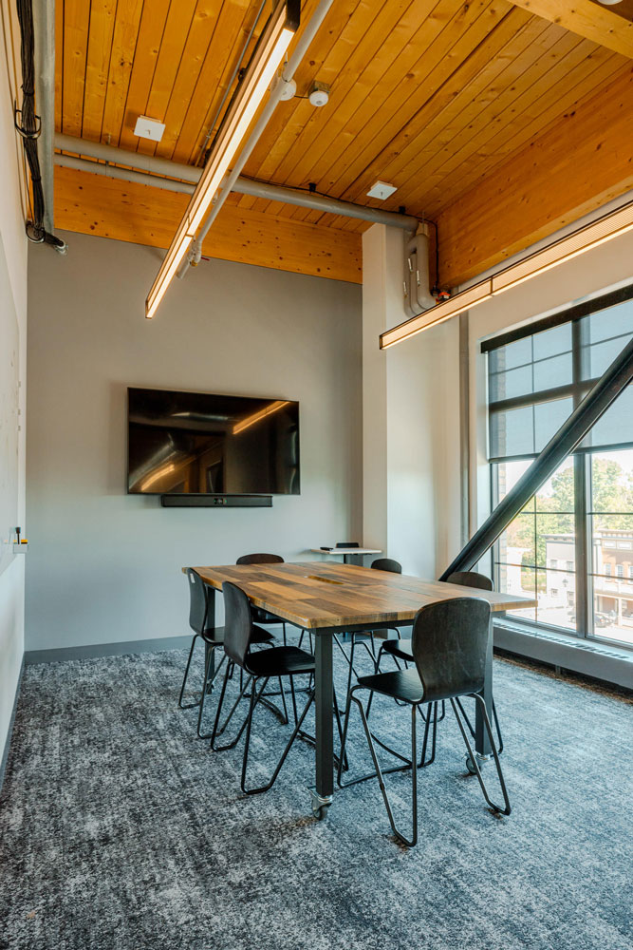
From the street, the building’s brick façade provides a timeless architectural character that relates naturally to downtown Delafield. Inside, however, the architecture reveals something decidedly contemporary: exposed wood columns, beams, and ceilings created through mass timber construction.
The contrast is intentional.
The exterior speaks to the architectural traditions of an established downtown, while the interior introduces a modern construction method and a very different workplace experience.
The result is a building that doesn’t have to choose between context and innovation. It embraces both.
Bringing Mass Timber to Delafield
The Grain represents an important milestone as Delafield’s first mass timber construction project as well as Hendricks Commercial Properties’ first mass timber development.
Mass timber uses engineered solid-wood panels, columns and beams to create a structural system that can serve as an alternative to conventional concrete and steel construction. In addition to its structural capabilities, mass timber offers environmental advantages as a lower-carbon building approach.
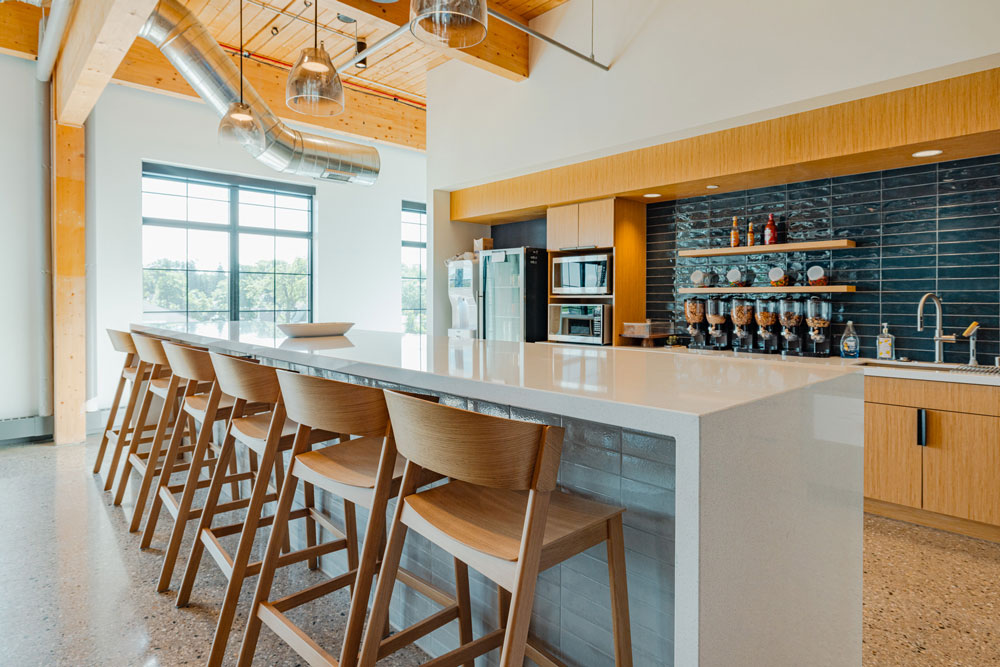
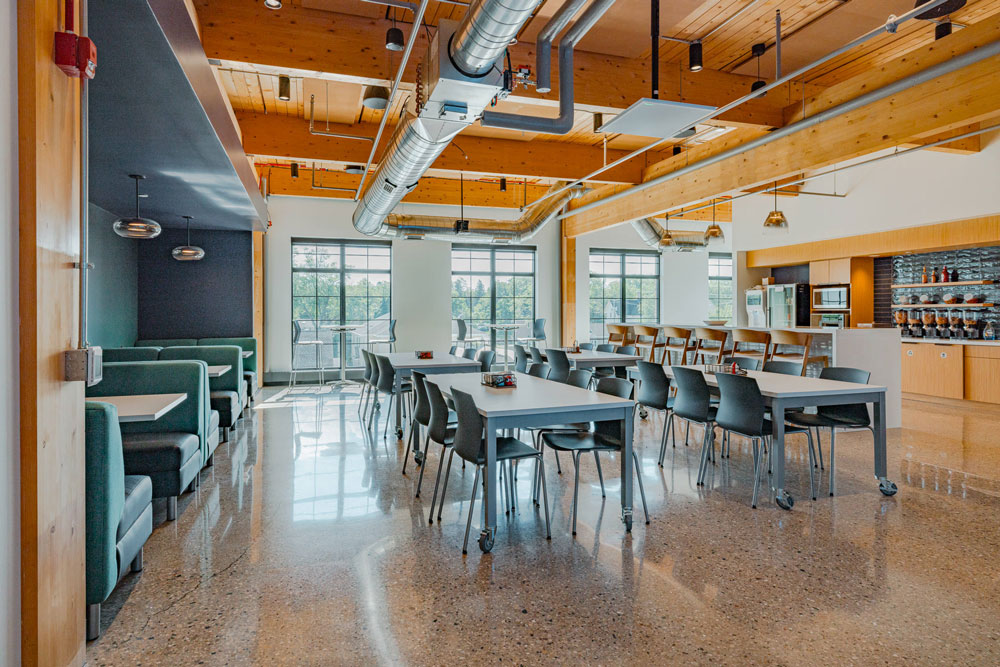
But its value isn’t limited to how a building is constructed; it also influences how the building feels. Rather than concealing the structure behind conventional finishes, The Grain celebrates it with exposed wood columns and ceilings that become part of the interior architecture, adding natural warmth and texture to office and retail environments while creating open, refined spaces for tenants.
Commercial spaces are increasingly expected to do more than accommodate desks, meetings or transactions. They can help companies attract employees, reinforce a brand and create environments where people genuinely want to spend time. At The Grain, the building’s structure becomes part of that experience.
Designing for Work, Retail and Community
Mixed-use developments require architects to think about many different users at once.
An office tenant has different needs from a restaurant operator. A customer arriving for lunch experiences the property differently than an employee who works there every day. At the same time, developers must consider visibility, circulation, parking, leasable space and long-term flexibility.
The Grain brings those needs together within a cohesive development.
Ground-level retail and restaurant spaces help activate the property, while upper-level office space brings a daytime population into the heart of downtown. The development is within walking distance of Delafield’s existing dining, shopping, residential and entertainment destinations, while its proximity to I-94 connects it conveniently to the larger region.
Parking was integrated into the planning as well, with underground options helping accommodate vehicles without allowing surface parking to dominate the site.
Together, these decisions create a development that supports the people working inside the buildings while also contributing activity to the surrounding downtown.
Architecture as Part of a Larger Place
The Grain illustrates something JDI Architects believes is fundamental to successful commercial design: a building should respond to more than the requirements within its walls.
It should respond to its site, to its neighbors, and to the people who will use it. And, of course, the community of which it becomes a part.
At The Grain, that meant balancing the character of downtown Delafield with a contemporary commercial environment. It meant introducing an innovative mass timber structural system while designing an exterior that feels appropriate to its surroundings. And it meant looking beyond individual tenant spaces to consider how the entire development contributes to the pedestrian experience.
Designing Commercial Spaces with Lasting Value
Successful commercial architecture isn’t defined by a single material, aesthetic, or trend. It comes from understanding how design decisions work together to create value for developers, tenants, visitors and communities.
The Grain demonstrates what can happen when those considerations are approached as part of one larger design vision.
Through thoughtful site planning, mixed-use programming, mass timber construction and an architectural character that responds to downtown Delafield, JDI Architects helped create a development designed not simply to occupy its site, but to become part of the community around it.
Planning a commercial, office, or mixed-use project?
JDI Architects works with clients to create spaces that balance design, functionality, context and long-term value. Contact our team to start the conversation.