8 Things to Share With Your Architect for a Successful Project
Designing a custom home is a chance to create something deeply personal—a home shaped around how you live, what you value, and the property you’ve chosen.
But a successful design doesn’t begin with a floor plan. It begins with a conversation.
At JDI Architects, we believe the best residential projects are collaborative. Your architect brings design expertise, creativity, and technical knowledge to the table, but you bring something equally important: an understanding of how you want to live in your home.
The more we understand about you, your lifestyle, your property, and your priorities, the better we can translate those ideas into architecture that feels uniquely yours.
We’ve put together the 8 most important areas to share with your architect when beginning a new home or major renovation.
1) Tell Us How You Live
One of the first things we want to understand isn’t necessarily what you want your house to look like. It’s how you want to live in it.
Think about a typical day in your home. Where does everyone gather in the morning? Do you cook often? Do you entertain? Do you work from home? Do you want spaces where everyone can be together as well as quieter places to retreat?
Sometimes seemingly small details become important design considerations.
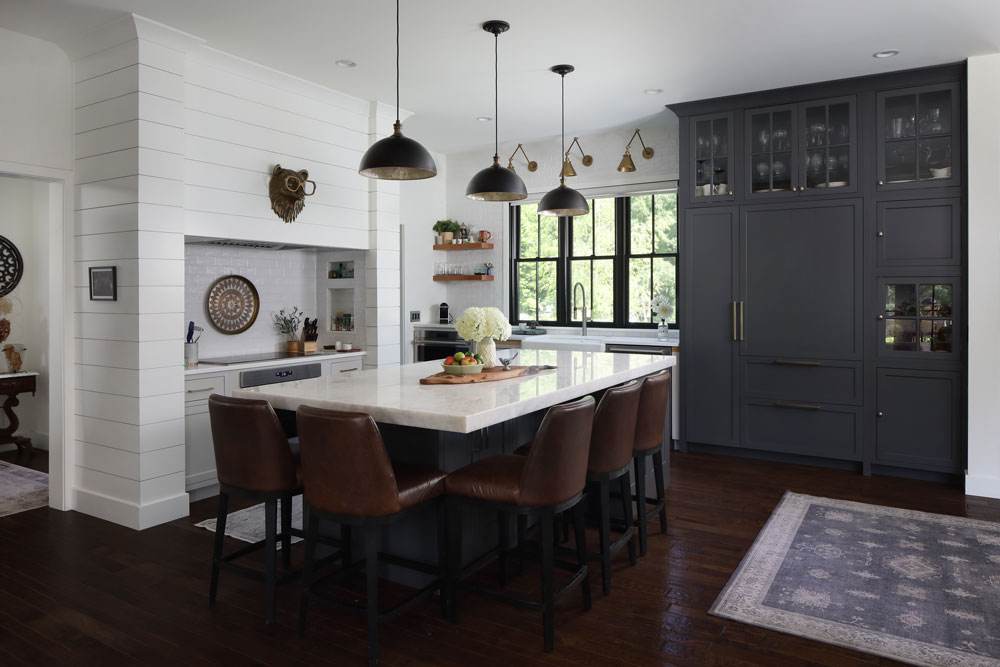
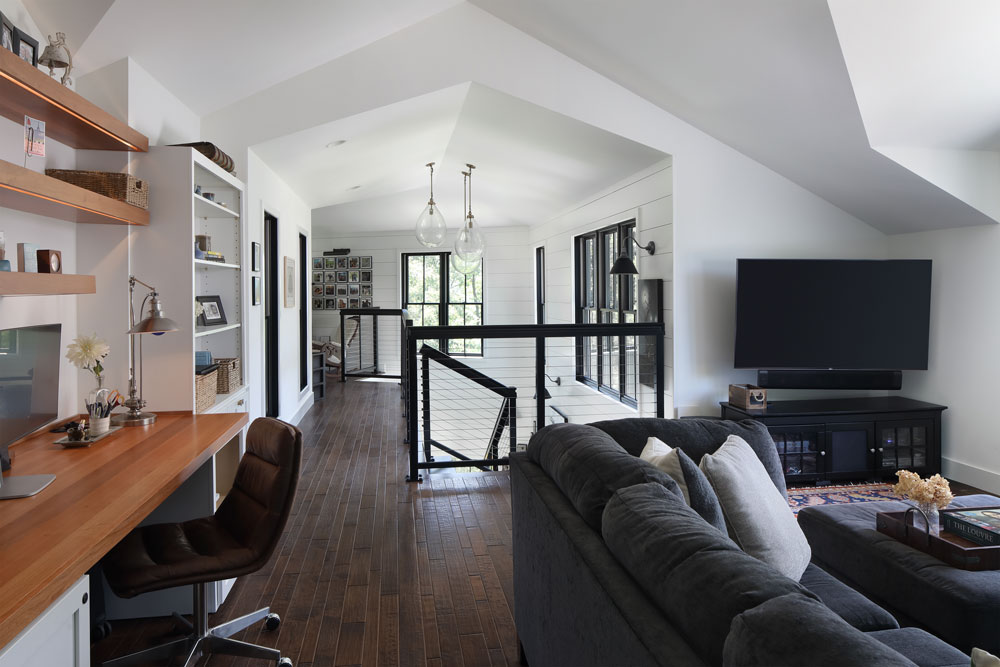
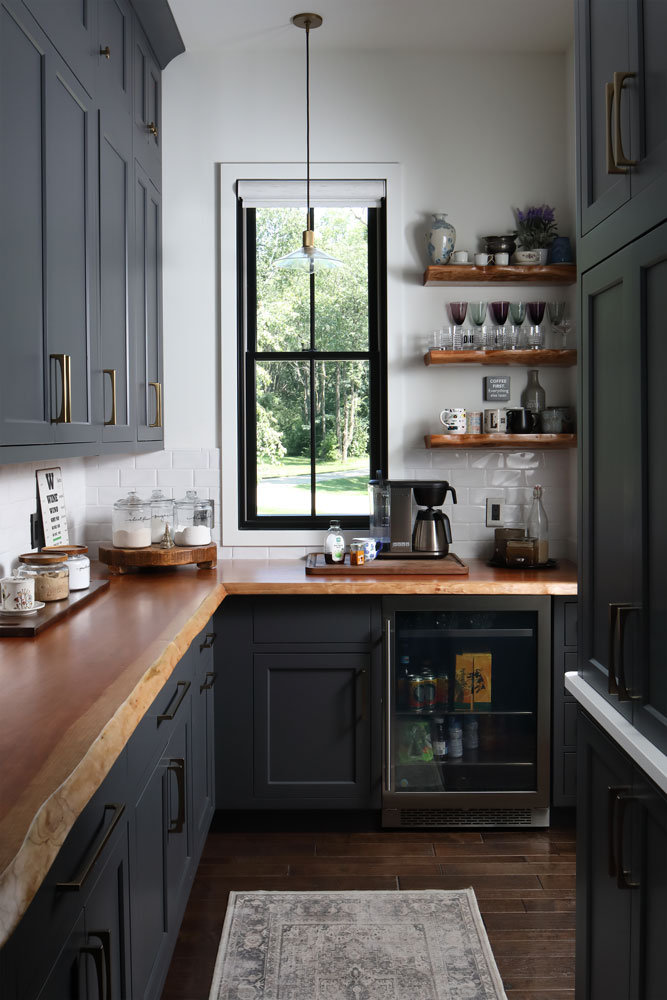
Maybe you enter through the garage 90 percent of the time and need a mudroom that truly functions for your family. Perhaps your kitchen becomes the center of every gathering. You might want to enjoy your first cup of coffee overlooking the lake, or you may need a home office that feels connected to the house without being part of its everyday activity.
These conversations help us think beyond rooms and square footage and design around the experience of living in your home.
2) Show Us What Inspires You
You don’t need to know your architectural style before meeting with an architect. Instead, show us what catches your attention.
Bring photographs, Pinterest boards, magazine pages, saved images, or even pictures you’ve taken while traveling. They don’t all have to represent the same architectural style.
You might love the warmth of one room, the windows in another, the stone on a particular exterior, or the way a home opens to its landscape. Those images give us clues.
At JDI Architects, our role isn’t simply to reproduce an inspiration photo. We want to understand why you’re drawn to it and use that insight to create something original for you. And don’t forget to tell us what you don’t like. That information can be just as valuable.
3) Share Your Must-Haves and Your Wish List
Most homeowners begin a project with a long list of ideas. One of the architect’s jobs is to help organize those ideas and determine which ones should drive the design.
Think about three categories:
What do you absolutely need?
What would you really like to have?
What would be wonderful if the design and budget allow?
Your priorities might include a first-floor primary suite, generous kitchen, home office, lake views, outdoor entertaining space, room for grandchildren, abundant natural light, additional storage, or the ability to age comfortably in the home.
Understanding what matters most helps us make thoughtful decisions throughout the design process.
4) Be Open About Your Budget
Talking about budget early is essential. Your architect doesn’t need a budget so they can find ways to spend it all. We need it so we can design responsibly within it.
Size, structural complexity, materials, windows, site conditions, finishes, and countless other decisions affect a home’s eventual cost. An honest conversation about your investment helps your architect balance those considerations with the features that matter most to you.
Constraints aren’t necessarily the enemy of good design; they often inspire creative solutions. The earlier everyone understands the project’s financial parameters, the better positioned the architect, homeowner, builder, and other professionals are to make informed decisions together.
5) Tell Us About Your Property
At JDI Architects, the relationship between a building and its surroundings is central to our design philosophy.
A home shouldn’t feel as though it could have been placed on any property. Whenever possible, it should respond to the characteristics that make its particular site special. If you already own your property, share any information you have, including surveys, photographs, zoning requirements, HOA guidelines, existing plans, and other relevant documents.
Then tell us what you notice when you’re there. Where are the views you never get tired of? Where does the morning sun appear? Are there mature trees you love? Where would you like more privacy? Is there a particular part of the property where you naturally want to sit?
Those observations matter. Site, views, natural light, topography, and the relationship between indoors and outdoors can become fundamental parts of the architecture.
6) Think About How You Want the Home to Feel
This may be one of the most interesting conversations you have with your architect. Instead of only asking, “What do I want my house to look like?” consider asking:v”How do I want my house to feel?”
Warm. Intimate. Open. Peaceful. Dramatic. Casual. Refined. Connected to nature.
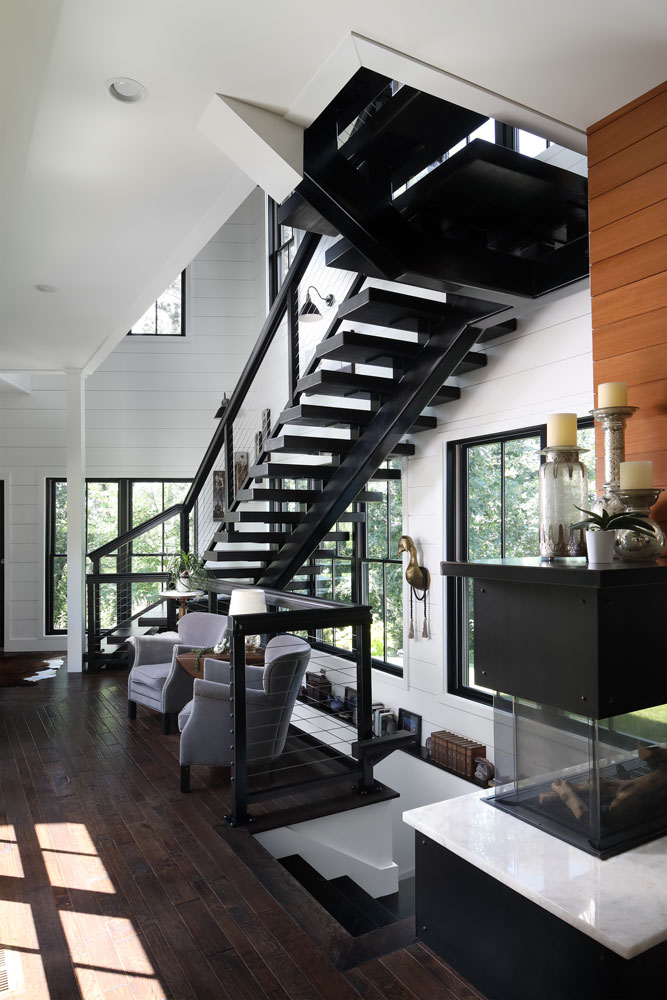
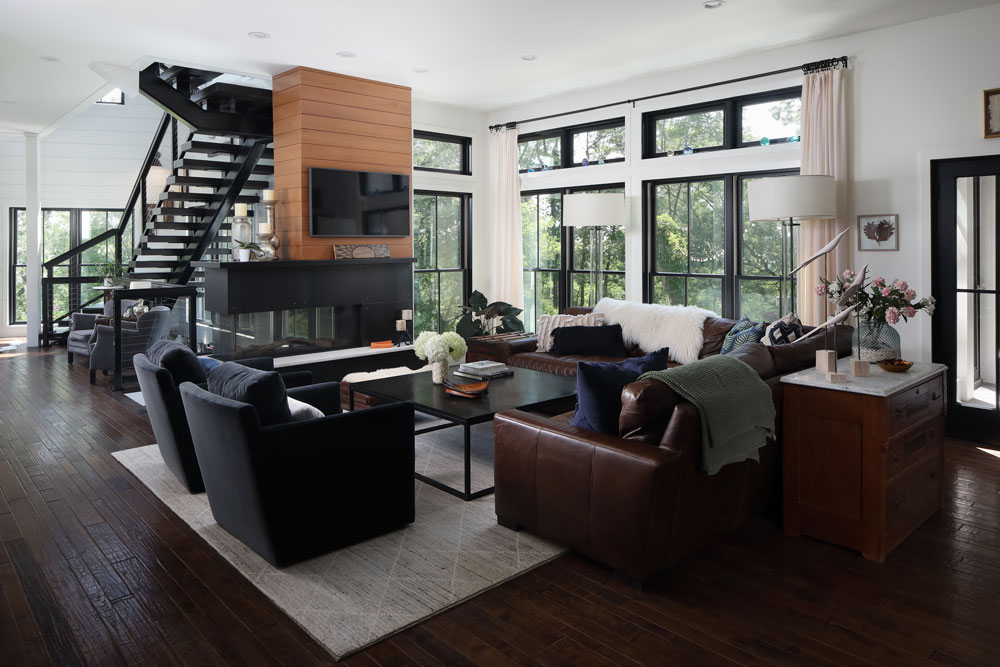
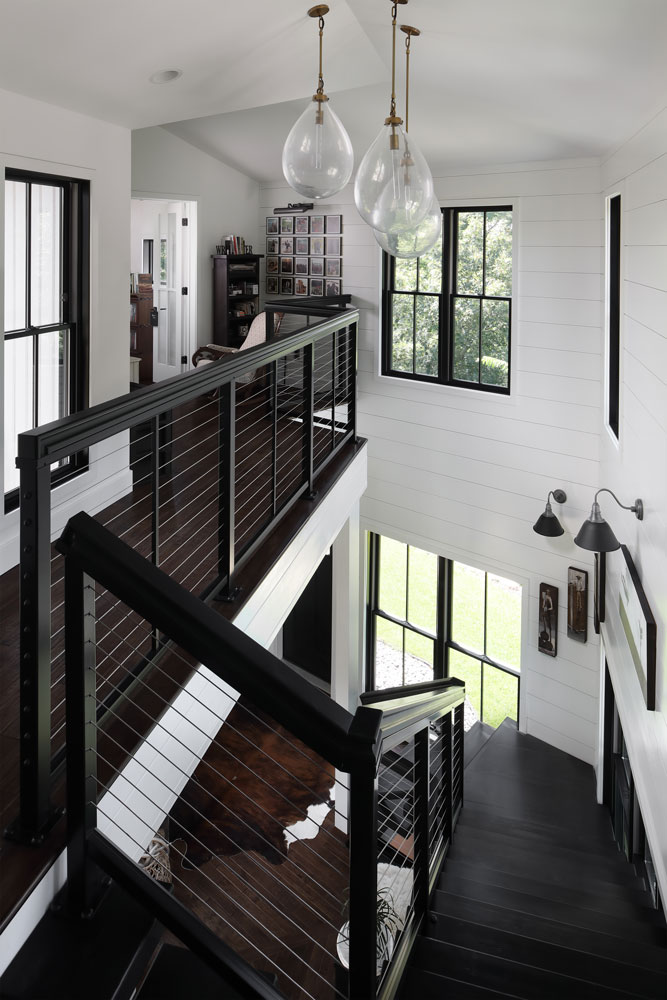
At JDI Architects, light, scale, and proportion are central to our design philosophy. Ceiling height, window size and placement, transitions between rooms, and how natural light enters a space all shape how you experience your home.
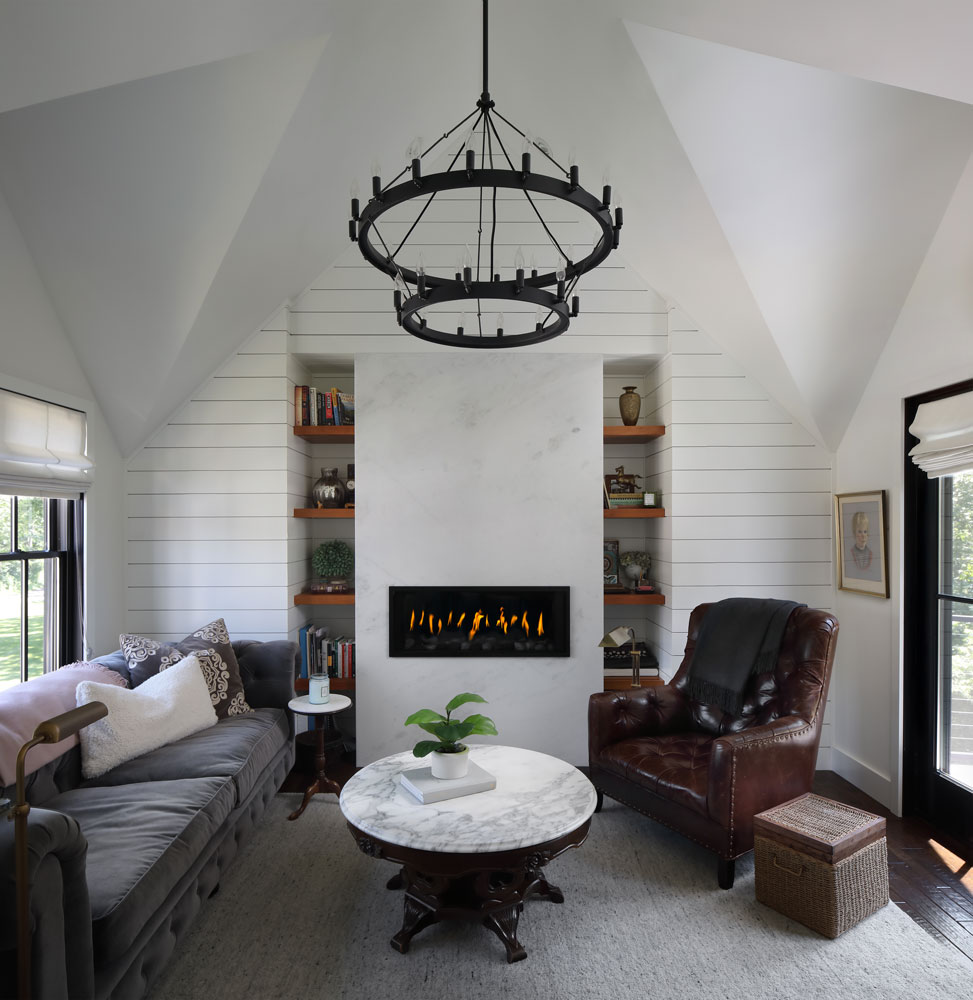
A great home doesn’t need every room to feel the same. A soaring gathering space might transition into a more intimate sitting area. An entry might intentionally reveal a view gradually rather than all at once.
Architecture can create those experiences.
Knowing how you want your home to feel gives your architect another way to understand the story you want the home to tell.
7) Tell Us About the Future
We’re designing your home for today, but we also want to think about tomorrow.
Will your family grow? Will adult children eventually return with families of their own? Do you expect to work from home more often? Would you like to remain in the house as you age?
A room that functions as an office today might become a bedroom later. You can design a first-floor bathroom with future accessibility in mind. Circulation, entrances, door widths, and other decisions can make a home easier to adapt over time.
Thinking ahead doesn’t necessarily mean building a larger house. It means making it more thoughtful.
8) Don’t Be Afraid to Tell Us What Isn’t Working
Communication shouldn’t stop once the initial design is presented. If something doesn’t feel right, tell us. If you’re uncertain about a room, have changed your mind about a priority, or simply can’t envision how something will work, that’s part of the conversation.
Design is an iterative process. Exploring ideas, asking questions, and refining solutions are how projects improve.
JDI Architects believes collaboration among the homeowner, architect, contractor, and consultants is essential to creating a successful project.
The goal isn’t for you to arrive with all the answers. It’s for us to discover the right answers together.
You Bring the Vision. We Help Bring It to Life.
Perhaps the most important thing to remember when meeting with an architect is this:
You don’t have to have everything figured out. You don’t need to know exactly how many square feet your home should be, what every room should look like, or even what architectural style best describes what you love. That’s why you hire an architect.
Bring us your ideas. Tell us how you live. Show us what inspires you. Talk honestly about your budget and priorities. Tell us about the property and the experiences you hope to have there.
Then give the design process room to uncover possibilities you may not have considered.
For more than four decades, JDI Architects has approached residential design with creative vision, functional expertise, and careful attention to the details that shape how a space is experienced. From the first conversation through the evolution of the design, our goal is to create a home that doesn’t simply look beautiful; it reflects and elevates the way you live.
Considering a new home or residential renovation? Talk to JDI Architects about your project and start the conversation.