Phoenix Rising: The Phoenix Building and Downtown Beloit’s Renewal
A downtown is more than a collection of buildings. It is a place where people live, work, shop, and meet. It’s where a city’s character takes shape. In Beloit, Wisconsin, the Phoenix Building has helped bring those elements together, adding new life to the heart of downtown.
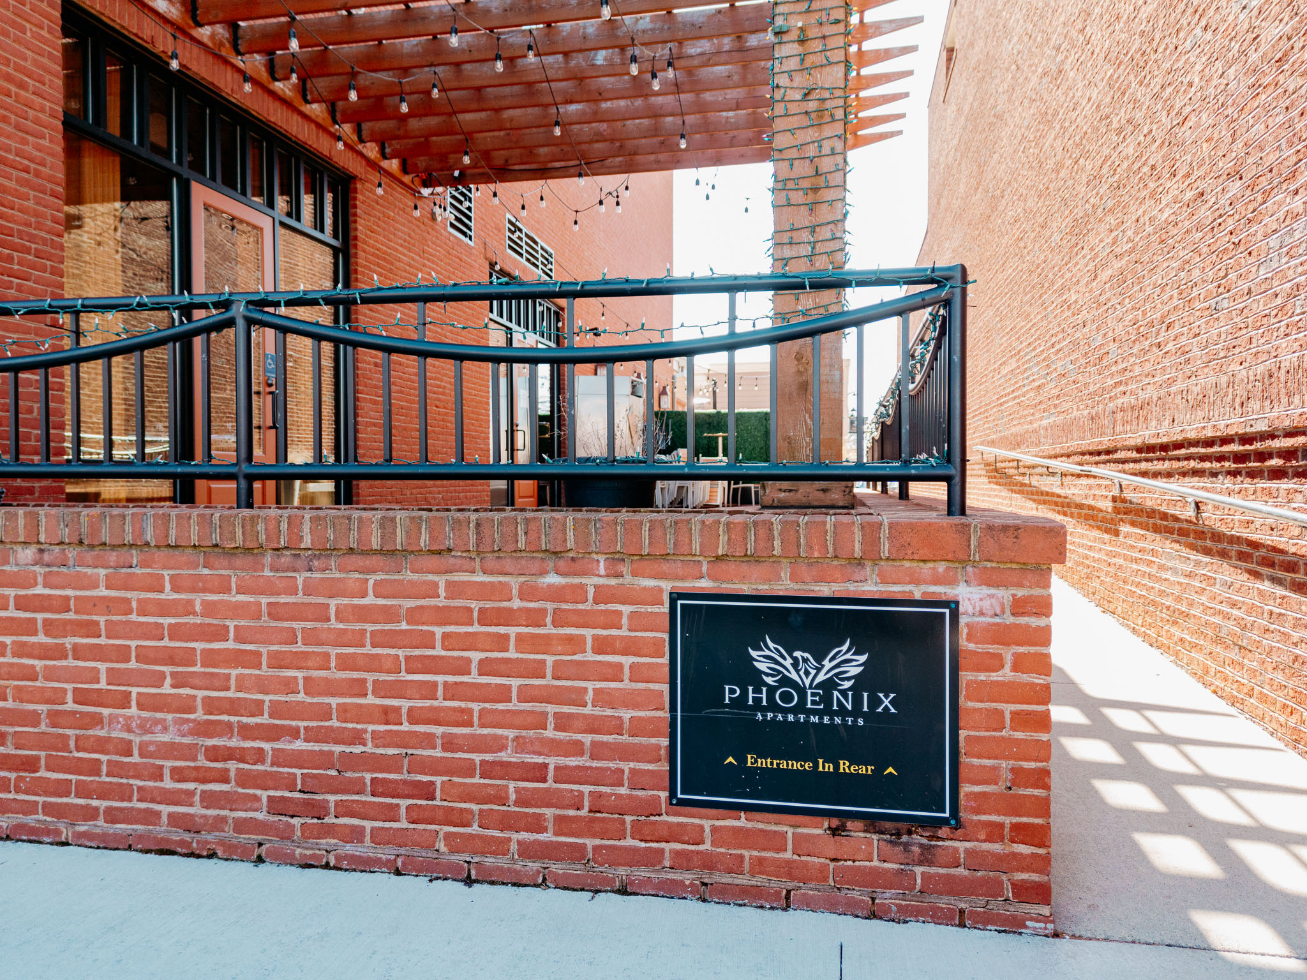
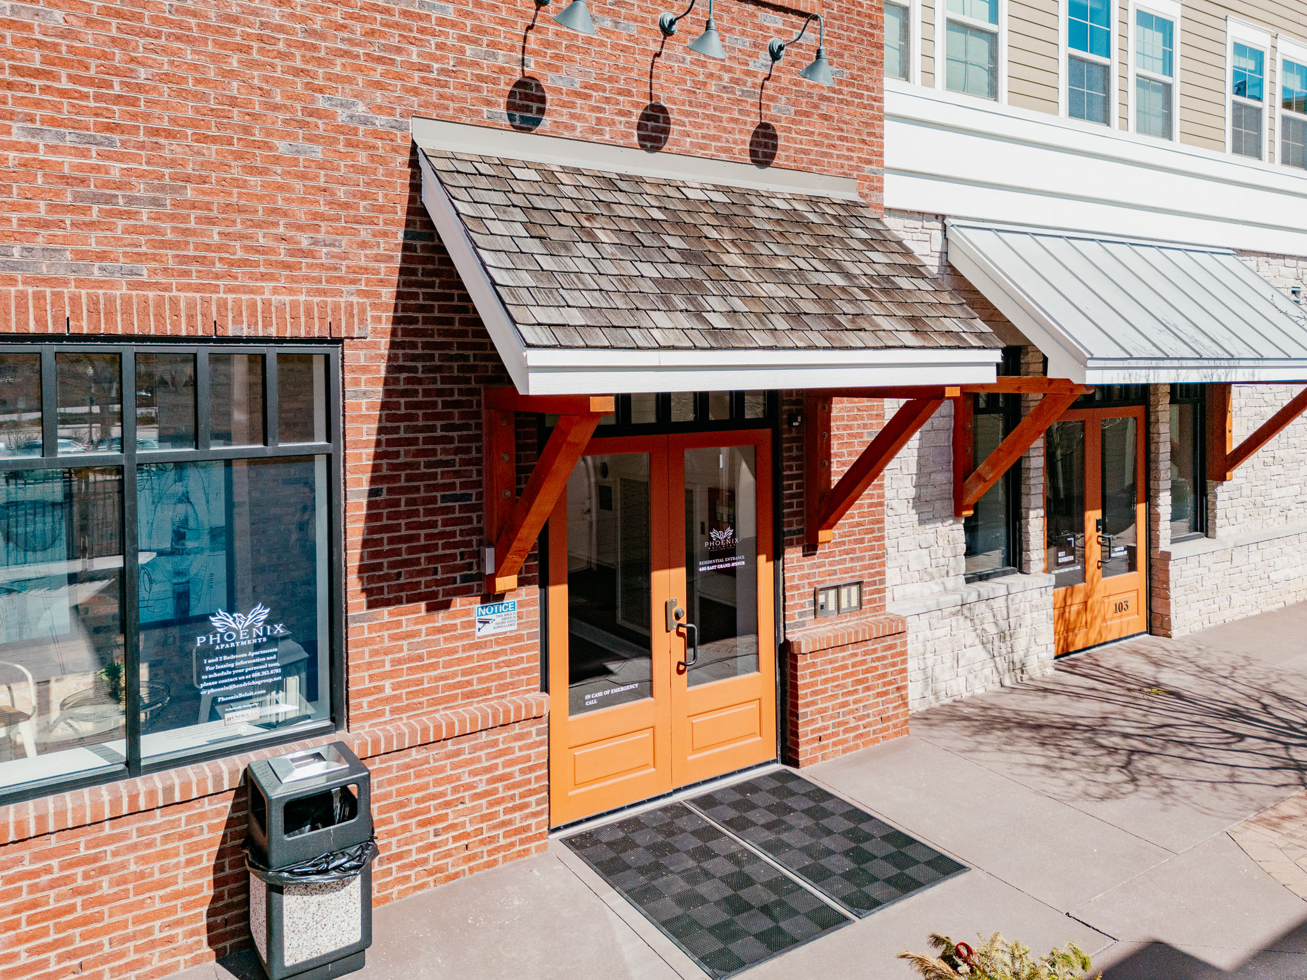
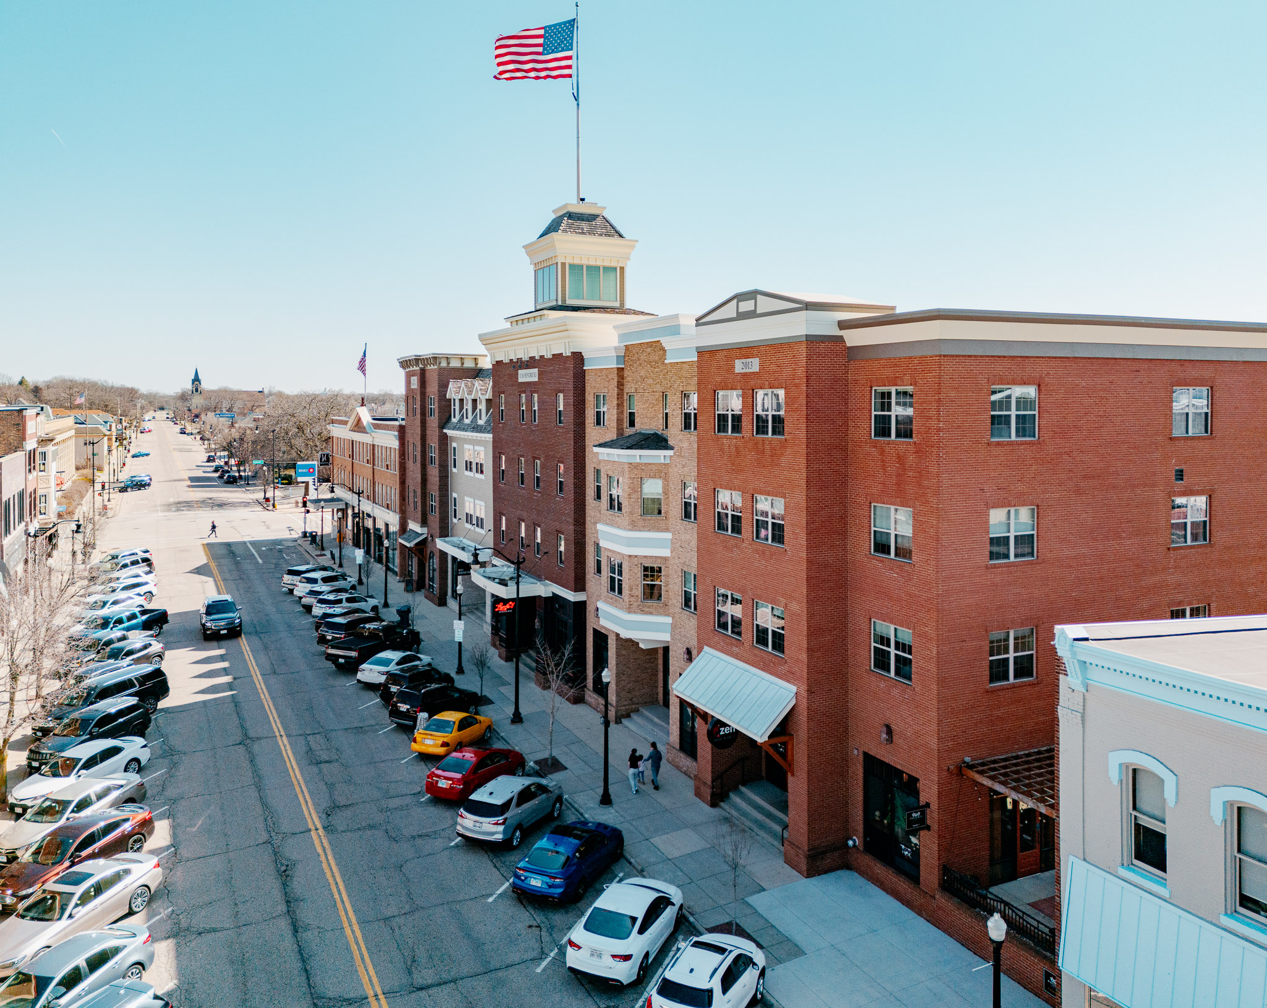
Located at 430 East Grand Avenue, the Phoenix is a mixed-use development with retail space on the first floor and apartments above. Its central location in Beloit’s business and shopping district makes it a prominent part of the downtown streetscape.
As JDI Architects describes it, the building has helped define downtown and played a role in its rebirth.
The Vision: Mixed-Use for a Modern Era
The core philosophy behind the Phoenix Building was simple yet transformative: create a space that encourages both activity and community. By blending first-floor retail with residential units above, the design ensures the building remains vibrant throughout the day. It isn’t just a place to live; it is a destination that supports the local business and shopping district.
Design & Architectural Impact
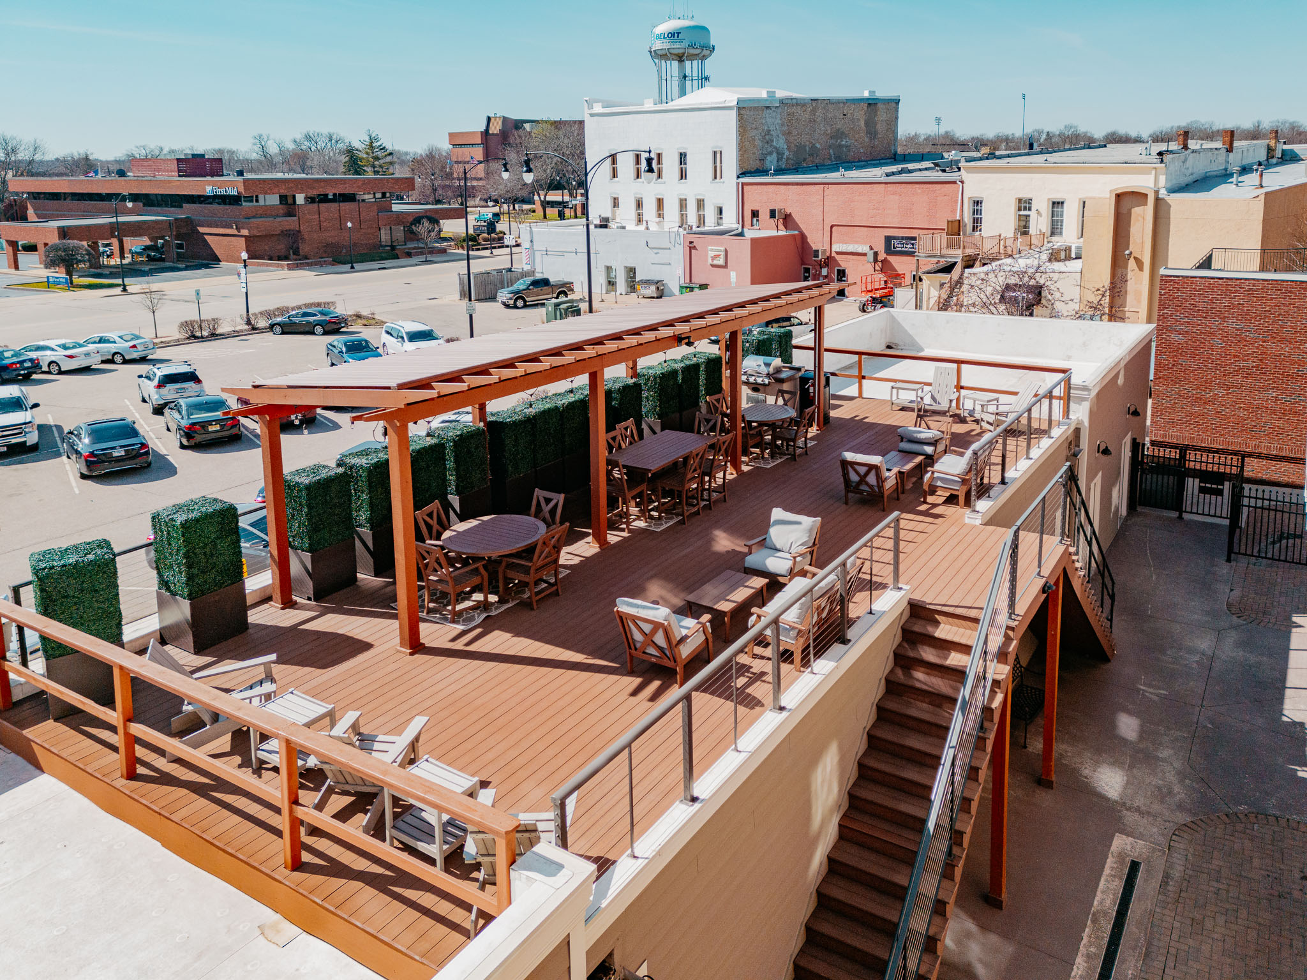
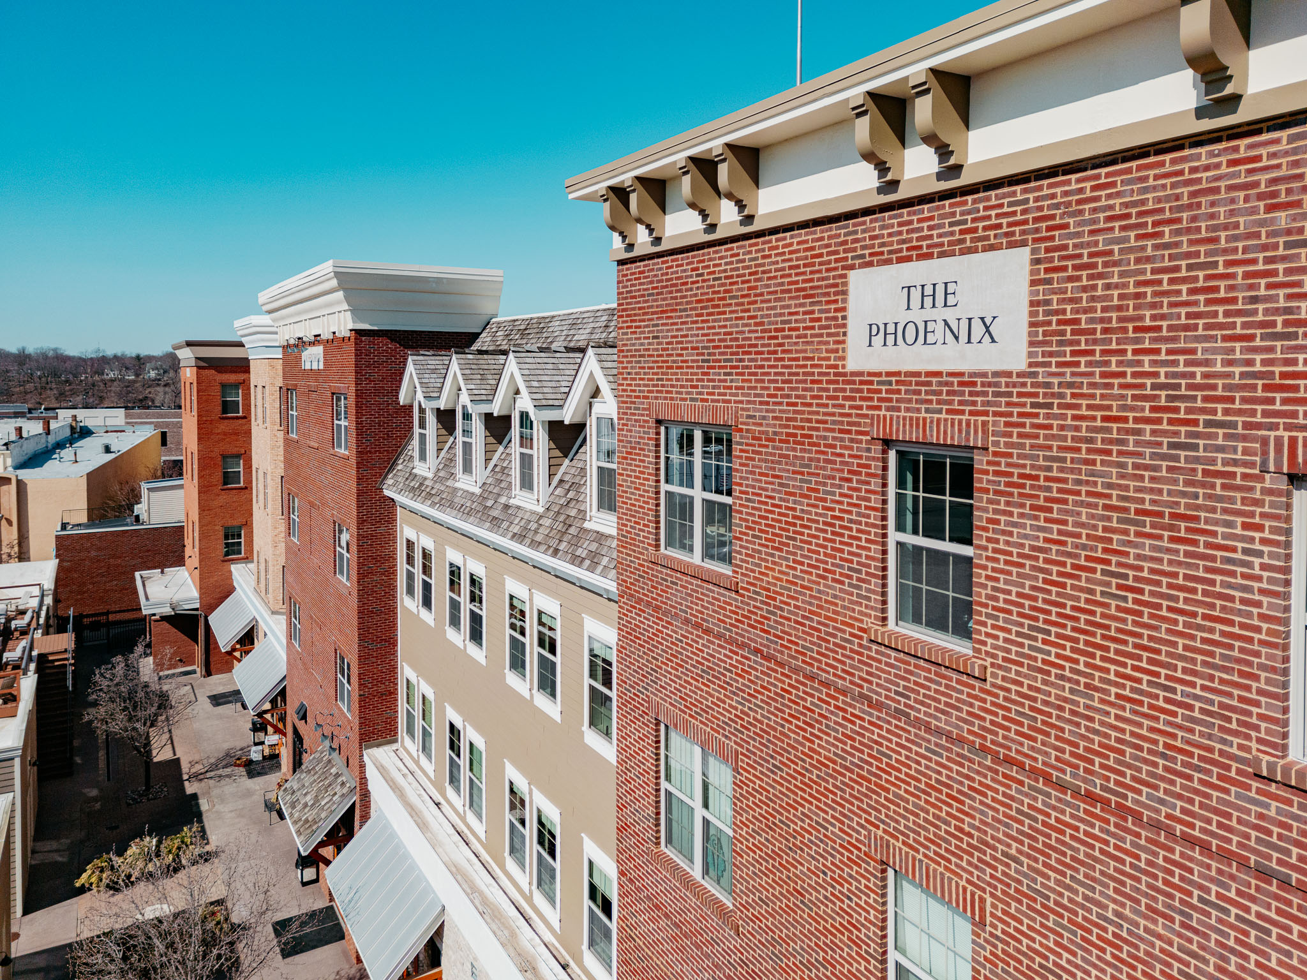
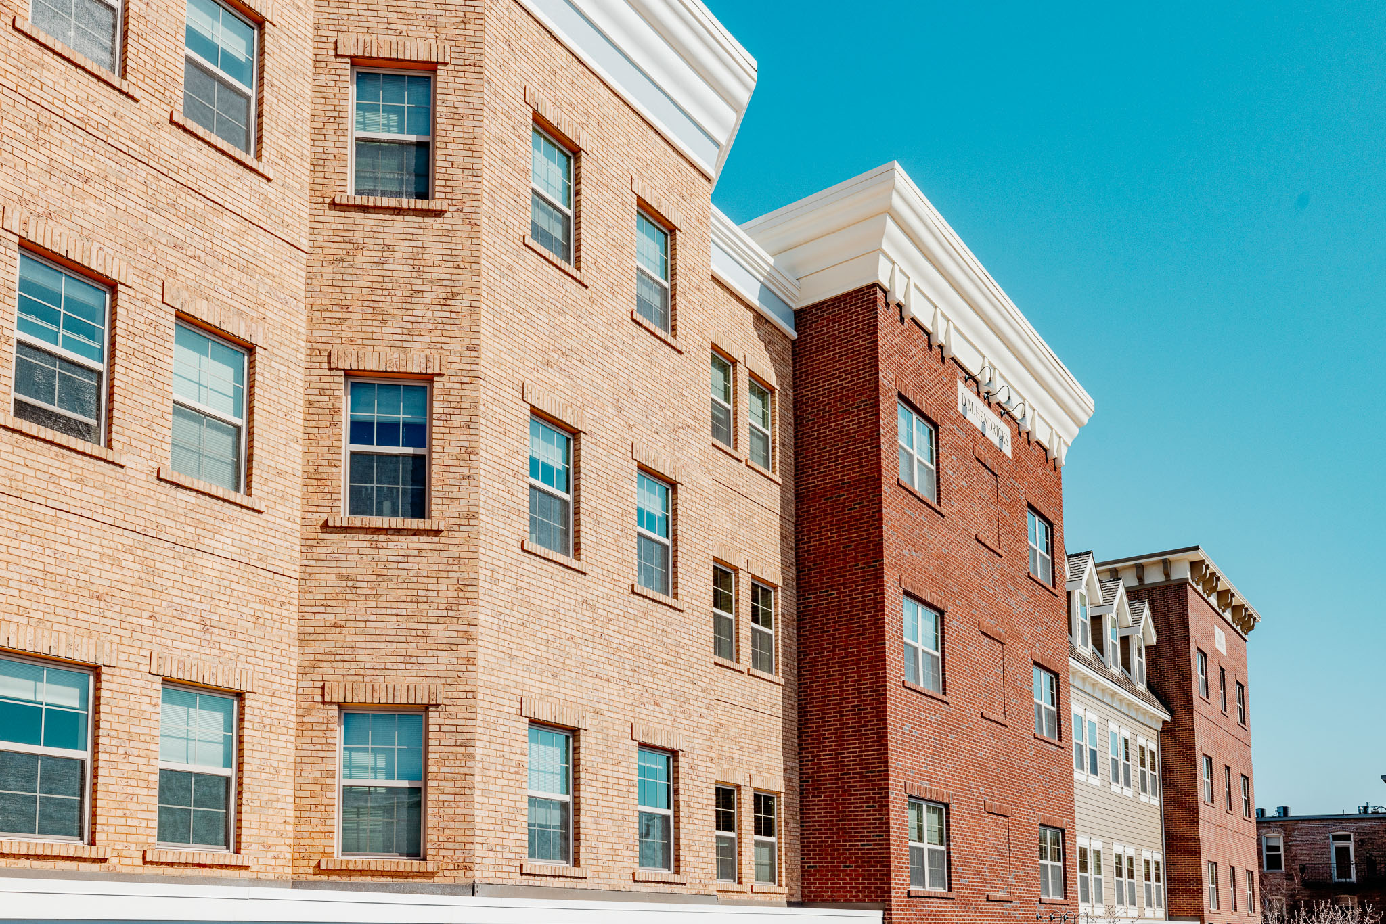
For JDI Architects, the Phoenix Building was an exercise in balancing functionality with aesthetic appeal. Nestled in the heart of the riverfront district, the building stands as a downtown focal point. Meticulously crafted architectural details and distinctive design elements ensure the structure feels like a natural part of Beloit’s historic fabric, while still offering the modern, upscale living experience residents want.
A downtown address with a new purpose
The Phoenix Building’s mixed-use design puts different kinds of activity under one roof. Ground-floor retail connects the building to the street and the surrounding business district, while the homes above bring residents into the center of downtown.
That combination can help make a downtown feel active beyond business hours. Residents are close to shops and services, and businesses become part of a neighborhood where people also live. The result is a building that contributes to the city’s daily rhythm, not just its skyline.
The Phoenix now offers one- and two-bedroom apartments, pairing downtown living with the distinctive character of Beloit’s riverfront district. Its mix of uses reflects a practical idea: places are often liveliest when people can do more than one thing there.
A focal point in the city center
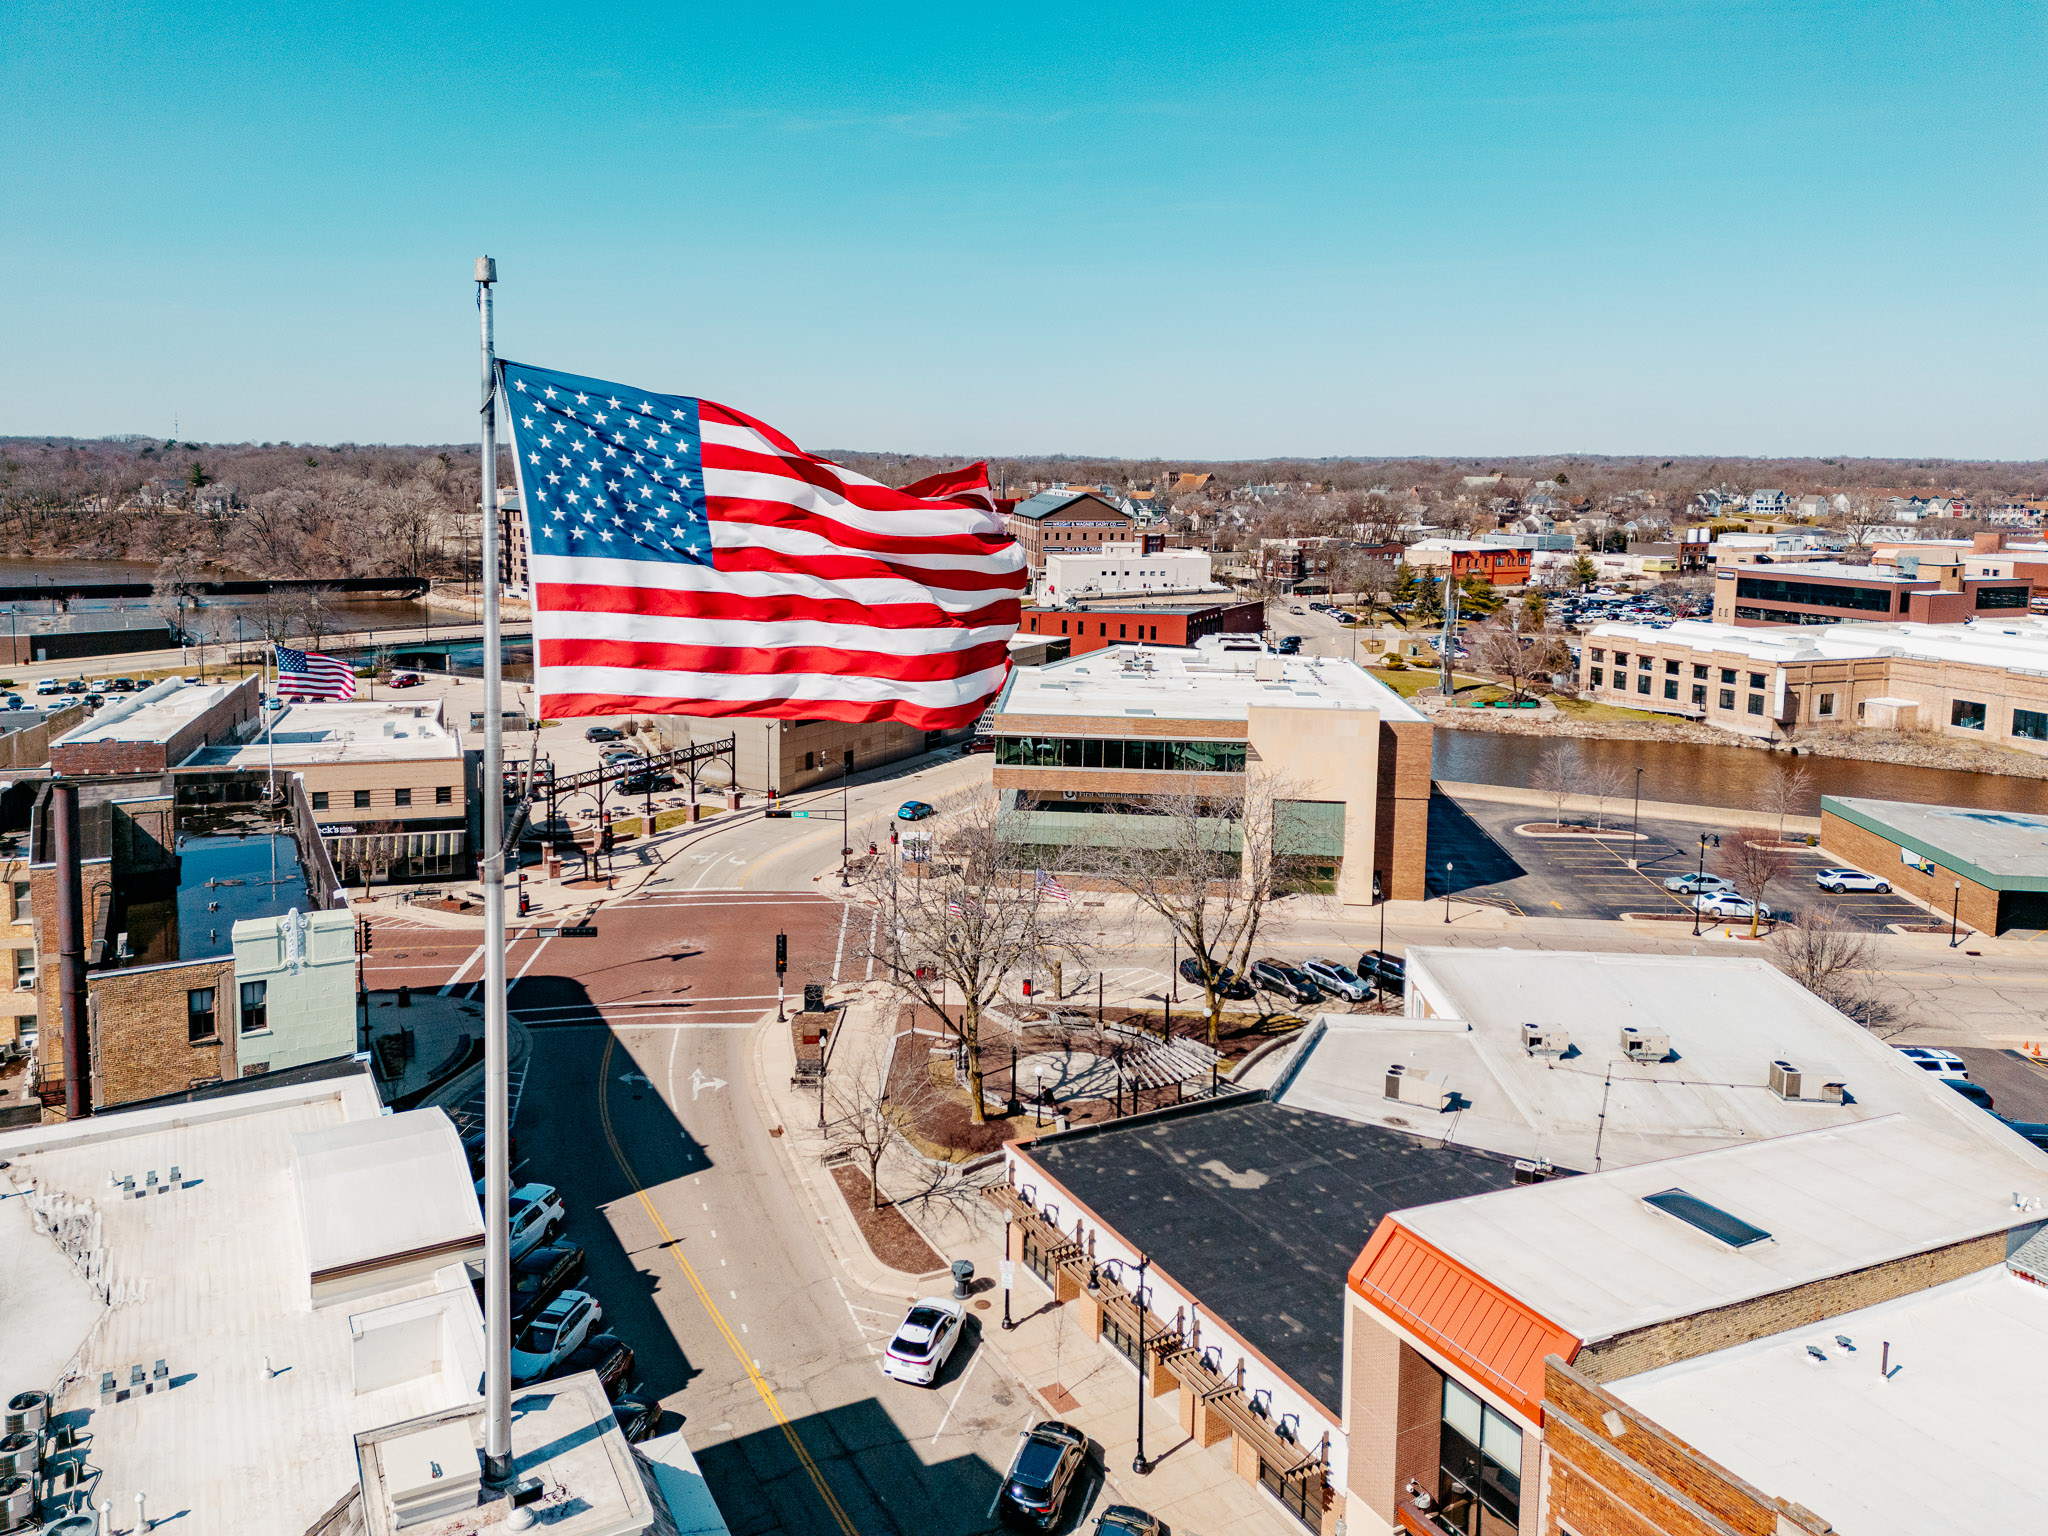
The building’s location gives it a role beyond providing homes and retail space. As a tower marking the downtown business and shopping district, it helps orient visitors and gives the center a recognizable focal point.
In a downtown, prominent buildings can do more than occupy a corner or meet a property line. They can help establish a sense of place, making the center easier to recognize and creating a landmark people can use to navigate the surrounding streets. The Phoenix Building’s presence speaks to that civic role.
Architecture as part of revitalization
Downtown renewal is rarely the work of one project alone. It develops over time, as businesses, residents, public spaces, and investment contribute to a stronger city center. But a well-positioned, mixed-use building can help set that process in motion by bringing people and activity back to a central location.
For Beloit, the Phoenix Building became part of that larger story. Its combination of retail and housing supports a downtown that is not solely a place to visit during the day, but also a place to call home. That shift matters: a more active downtown can create new opportunities for local businesses and strengthen the connections between residents and the places around them.
A lasting contribution to downtown Beloit
The Phoenix Building demonstrates how architecture can serve both a practical purpose and a broader community one. It provides space for businesses and residents while helping define the center of downtown Beloit. In doing so, it has become part of the city’s ongoing story of renewal.
At JDI Architects, we are proud to have contributed to a project that has helped shape downtown Beloit and support its continued evolution. The Phoenix Building is a reminder that thoughtful design can do more than create a place to live or shop: it can help a downtown find new energy and imagine what comes next.
To learn how JDI Architects can help you with your project, contact us today.