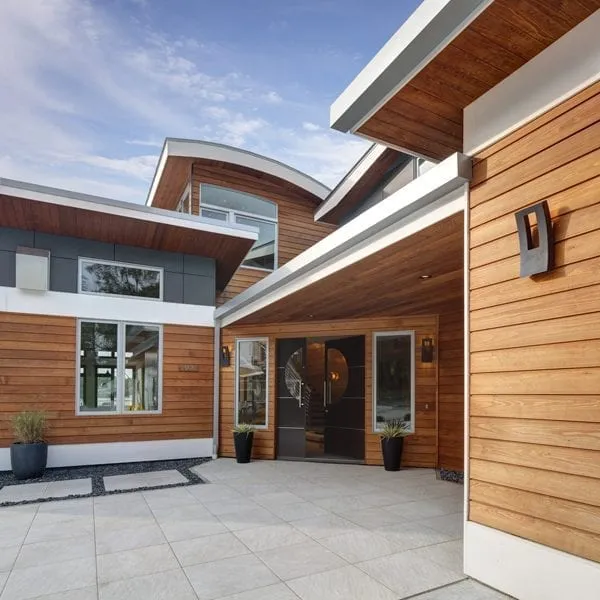
Designing a Home for Entertaining: JDI Architects’ Perspective
At JDI Architects, we approach every custom home as an opportunity to translate a client’s lifestyle into built form. For this lakefront commission, our longtime lake-living clients wanted a house that celebrated both their love of the lake and their passion for entertaining. From how the house sits on the land to the smallest finish, every choice supports those two goals: a strong connection to the water and flexible, welcoming spaces for guests.
Siting and concept
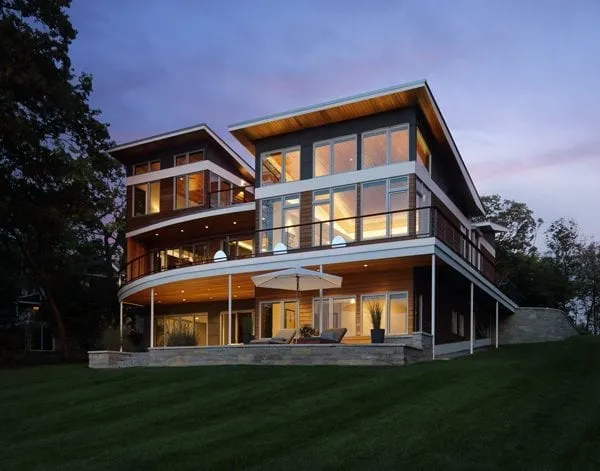
We began with the site, and for this design, gravity is the waterfront view. The house is angled and massed to capture views and daylight while creating sheltered outdoor “rooms” that feel like part of the inside. The idea grew into a modern take on a classic lake house: big windows, wide balconies, layered patios facing the lake, but done in a clean, contemporary language.
Main-floor: Plan and Flow
The heart of the home is the open main floor where the kitchen, living, and dining converge. We planned these spaces as a single communal sequence so guests can move freely and mingle at any stage of an event. The kitchen is sized and configured for elaborate meal production and social cooking, with generous prep zones, an island with integrated seating, and sightlines to the water so cooks remain part of the conversation. Our client loves to cook, and the kitchen is essential to entertaining.
Sightlines, circulation widths, and furniture zones were carefully resolved so the flow feels effortless during both intimate gatherings and larger parties.
Feature Spaces
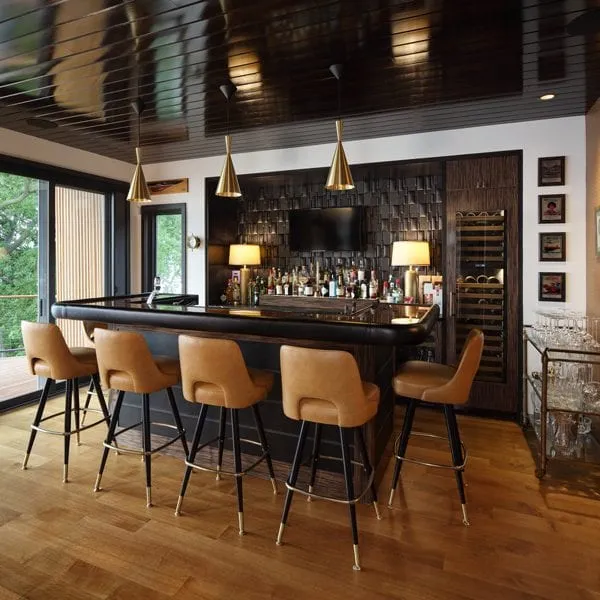
To give the home memorable, characterful spaces, we introduced a bespoke whiskey bar on the main level. Its dark-wood ceiling, leather detailing, and tailored millwork evoke a classic gentlemen’s club, while the abundant glazing and lake backdrop modernize the idea of a cozy, highly stylized counterpoint to the open plan, creating a seamless addition to the open-concept home.
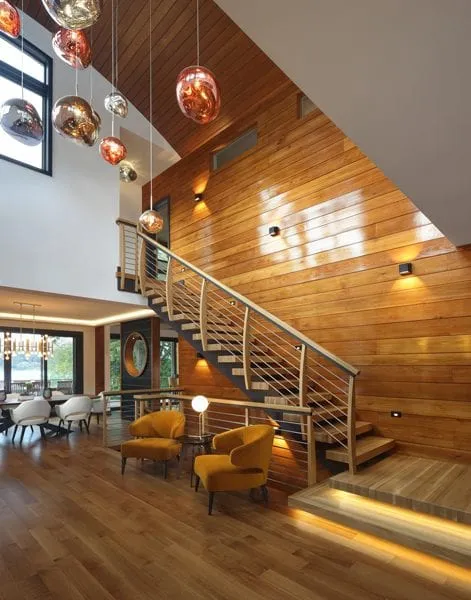
We also designed a few architectural moves to anchor the house visually and experientially. A suspended staircase with open treads and steel rod supports provides a light, sculptural connection between floors. That stair runs beside a continuous monolithic wood wall that rises from the basement to the second-floor ceiling, and a deliberate material spine that unifies the interior and provides warmth and texture against the more minimal palette.
Private Retreat
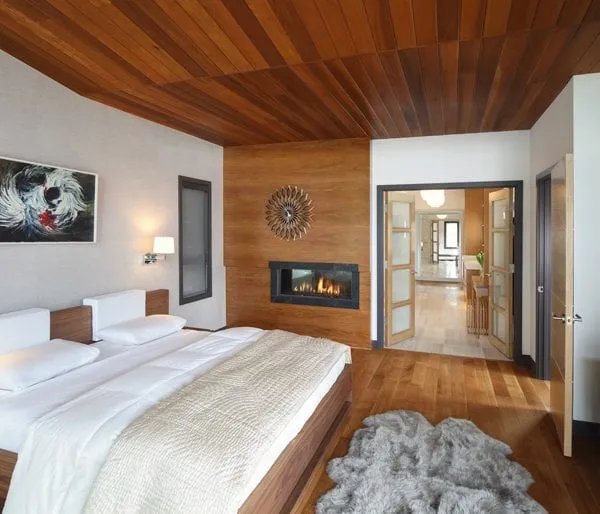
Entertaining families still need a private refuge, so the master suite was intentionally separated from the social zones. Placed on the upper level, it reads as a calm sanctuary with the same attention to detail as the public areas. The suite includes luxurious amenities and a pair of fireplaces, one in the bedroom and one in the bath, to create layered comfort and offer a quiet contrast to the life of the main floor.
Not only does the home boast a private retreat for the homeowners, but overnight guests also enjoy separate, luxurious guest quarters in the lower level with lake views and spacious, spa-like in-suite bathrooms. The details of the space give guests a resort-like oasis tucked right in the home.
Materiality and Detailing
Throughout, our material choices and details were driven by durability and tactile warmth: woods, leather, metal accents, and high-performance glazing that frame views while performing for the lakeside climate. Custom millwork and owner-finished steel elements allowed us to craft bespoke moments that feel personal to the homeowners.
Conclusion
This project exemplifies how a client-focused design process produces a home that is both highly functional for entertaining and intimately responsive to lakeside living. At JDI Architects, we relish the challenge of balancing dramatic views, fluid social spaces, and quiet private moments. This creates homes that are as memorable to live in as they are to visit.