Silver Lake Home’s Journey
Selecting JDI Architects and Kent Johnson to design their second home on a pristine lake in southeastern Wisconsin was an easy choice for the owners of Silver Lake Home. “Kent’s ability to listen and interpret our ideas was remarkable; he seamlessly integrated our desires with his expertise to bring our dream home to life.” When it comes to designing dream homes, JDI is a phenomenal choice, and the journey of Silver Lake Home shows why.
The owners first built on this quiet lake in 2015 after years of enjoying a cottage there. They later purchased the adjoining lot for a second project. Their initial home, Silver Cedar, was inspired by Joanna Gaines; the homeowner drew heavily from Pinterest and Houzz and enjoyed making personal design selections.
For their second residence, they pursued a different vision. Moving away from modern farmhouse, they began following architect Howard Backen and exploring Northern California and Wine Country aesthetics, a rustic elegance. When discussing the project with Kent, it was clear he understood their vision. Working with JDI Architects, their ideas evolved from rough sketches to detailed 2-D plans and ultimately into the finished home. A throughline in both houses is the harmonious blend of old and new.
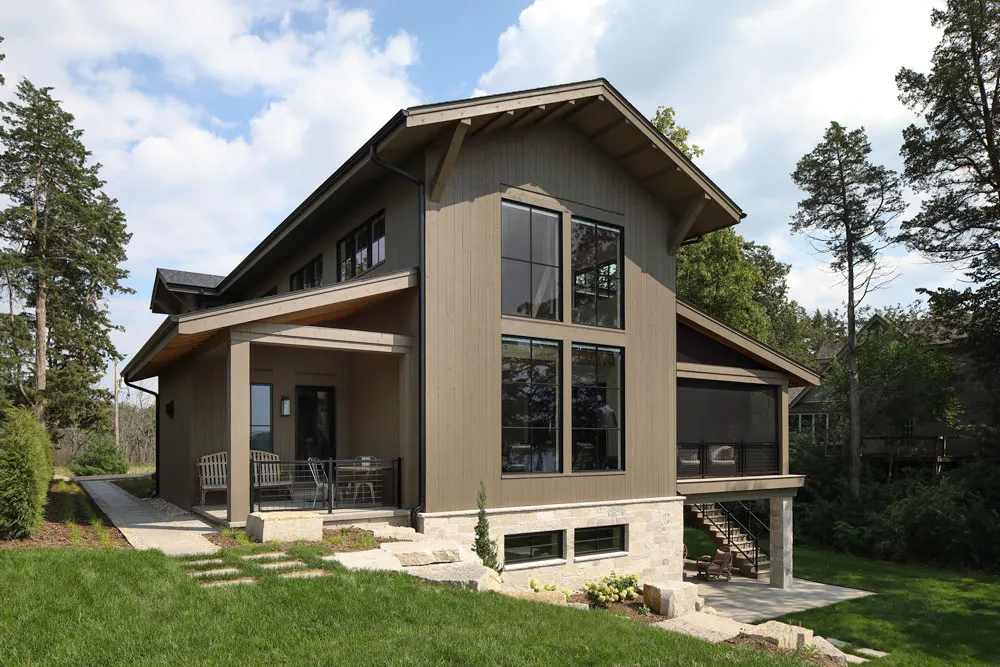
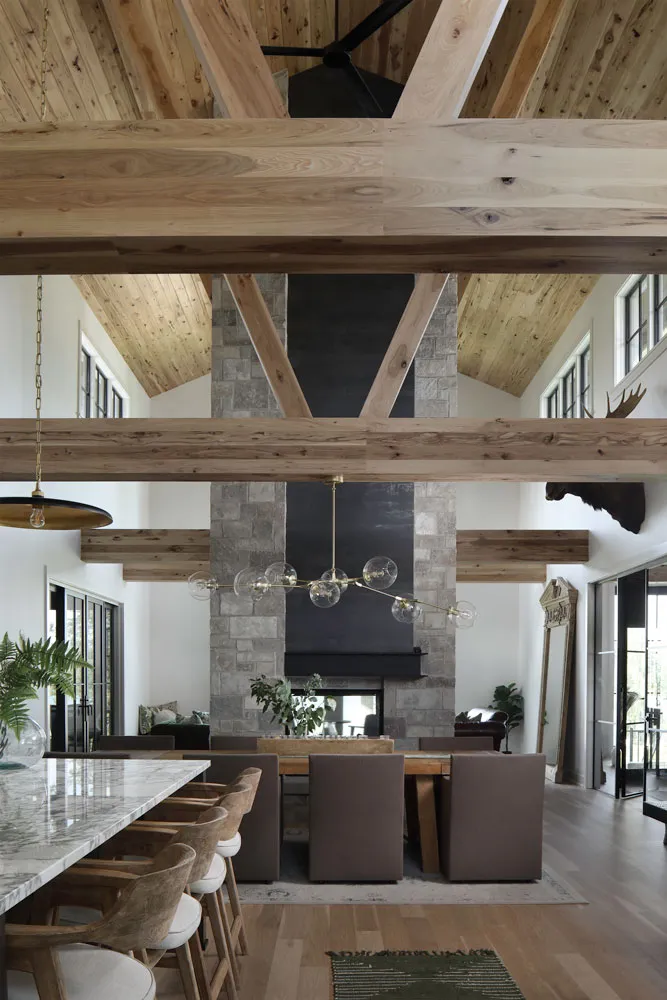
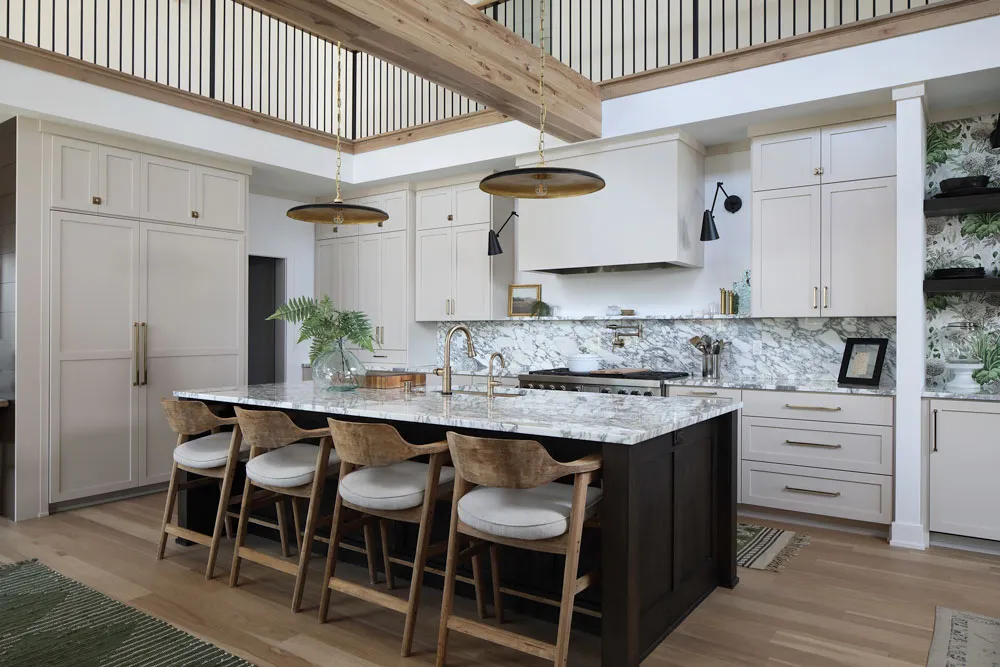
Nods to their original cottage appear throughout: for example, the kitchen features gold latches that evoke nostalgia. The new home integrates beautifully with its setting, a cedar exterior and natural hickory interior create a rustic palette, while clean lines provide a contemporary counterpoint. A two-story central volume opens into a foyer, stairway, kitchen, dining area, and a grand central fireplace that draws visitors toward the family room and the lake views beyond. Floor-to-ceiling windows reaching the second floor flood the interior with natural light.
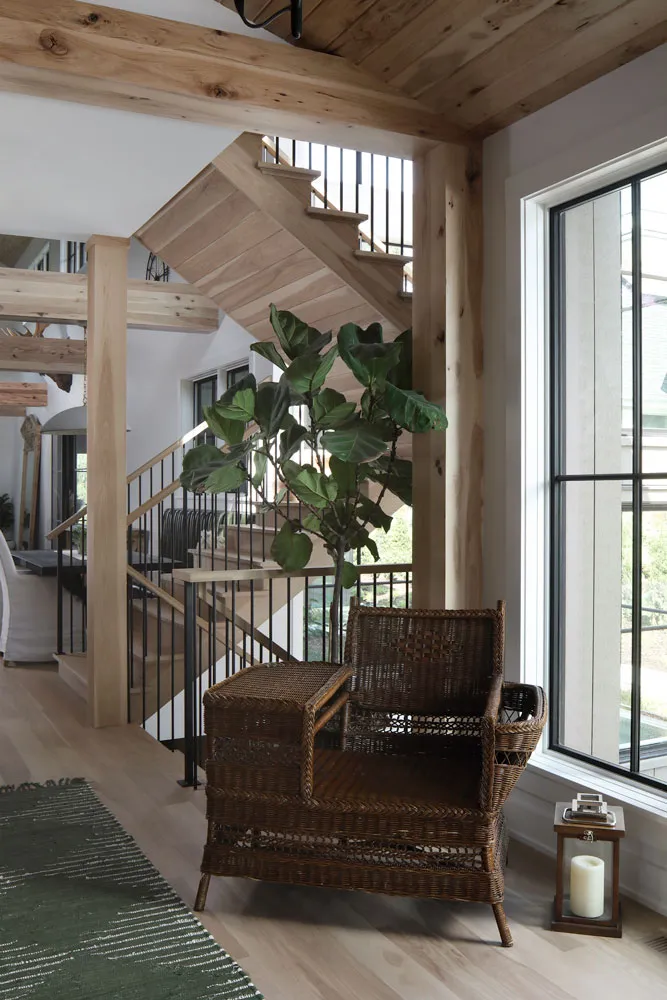
The main level also includes a powder room, laundry, primary suite, office, and a tranquil three-season room. A modern, clean-lined staircase leads to the second floor, which houses three guest rooms.
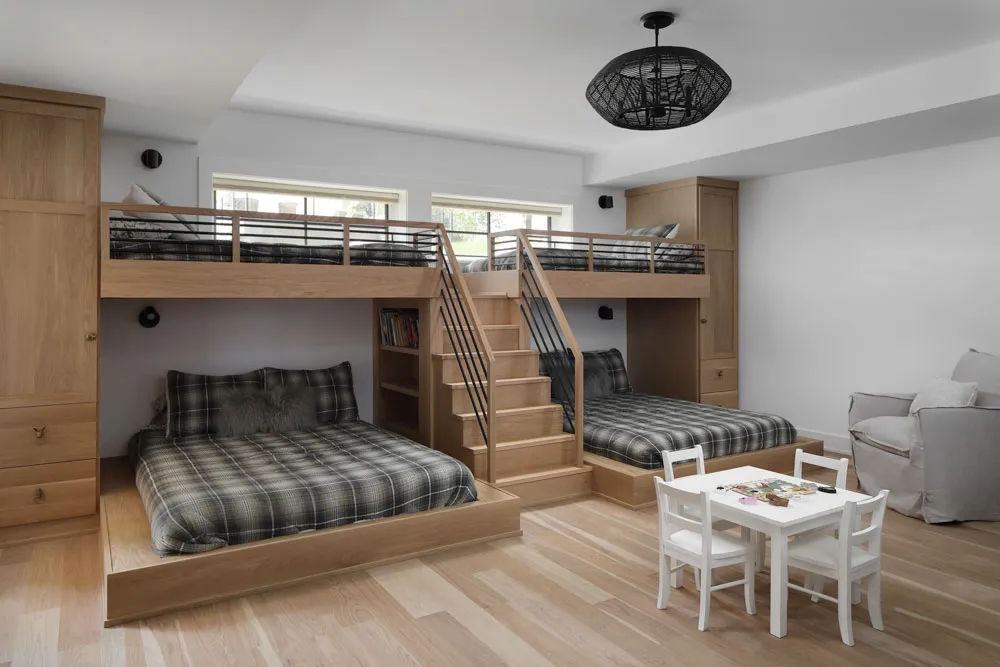
The lower level was designed with grandchildren in mind. “Winters in southeastern Wisconsin can be long, so we wanted a place where the grandchildren could play,” the owner said. The space is a child’s dream: a bunk room with four built-in bunks and abundant storage, a large play area with a climbing wall, monkey bars, and a foam pit, plus a great room with a snack zone, bar, and kitchenette.
The homeowner’s passion for design is evident throughout the home. “I enjoy selecting things and using different resources. I love finding pieces from vintage stores, flea markets, and anything unique or different. Then I build around those pieces,” she says. That approach is reflected in every room.
Craftsmanship is on display throughout: hidden closets that required relocating walls, intricate wood ceilings and beams, and a standout staircase all showcase the finish carpenter’s skill. Overall, the homeowners are thrilled with how every detail came together.
The success of Silver Lake Home was a collaborative effort. “Working with JDI Architects and Kent Johnson in designing our home was such a pleasurable experience. From our first meeting, Kent understood our vision for a modern rustic aesthetic,” the owner explains. JDI translated their rough sketches into the detailed plans that made this home possible.
If you’re ready to make your dream home a reality, contact JDI Architects to begin the process today.