Crafting a Destination: JDI Architects at Kettle Forge Golf Club, Wisconsin
JDI Architects is proud to be designing the clubhouse, guest cottages, and wellness spa for the new Kettle Forge Golf Club, a private, championship-caliber course set within a dramatic glacial landscape in southeastern Wisconsin. This collaboration brings thoughtful hospitality architecture to a project that celebrates the land, the game, and a refined member experience.
Project overview:
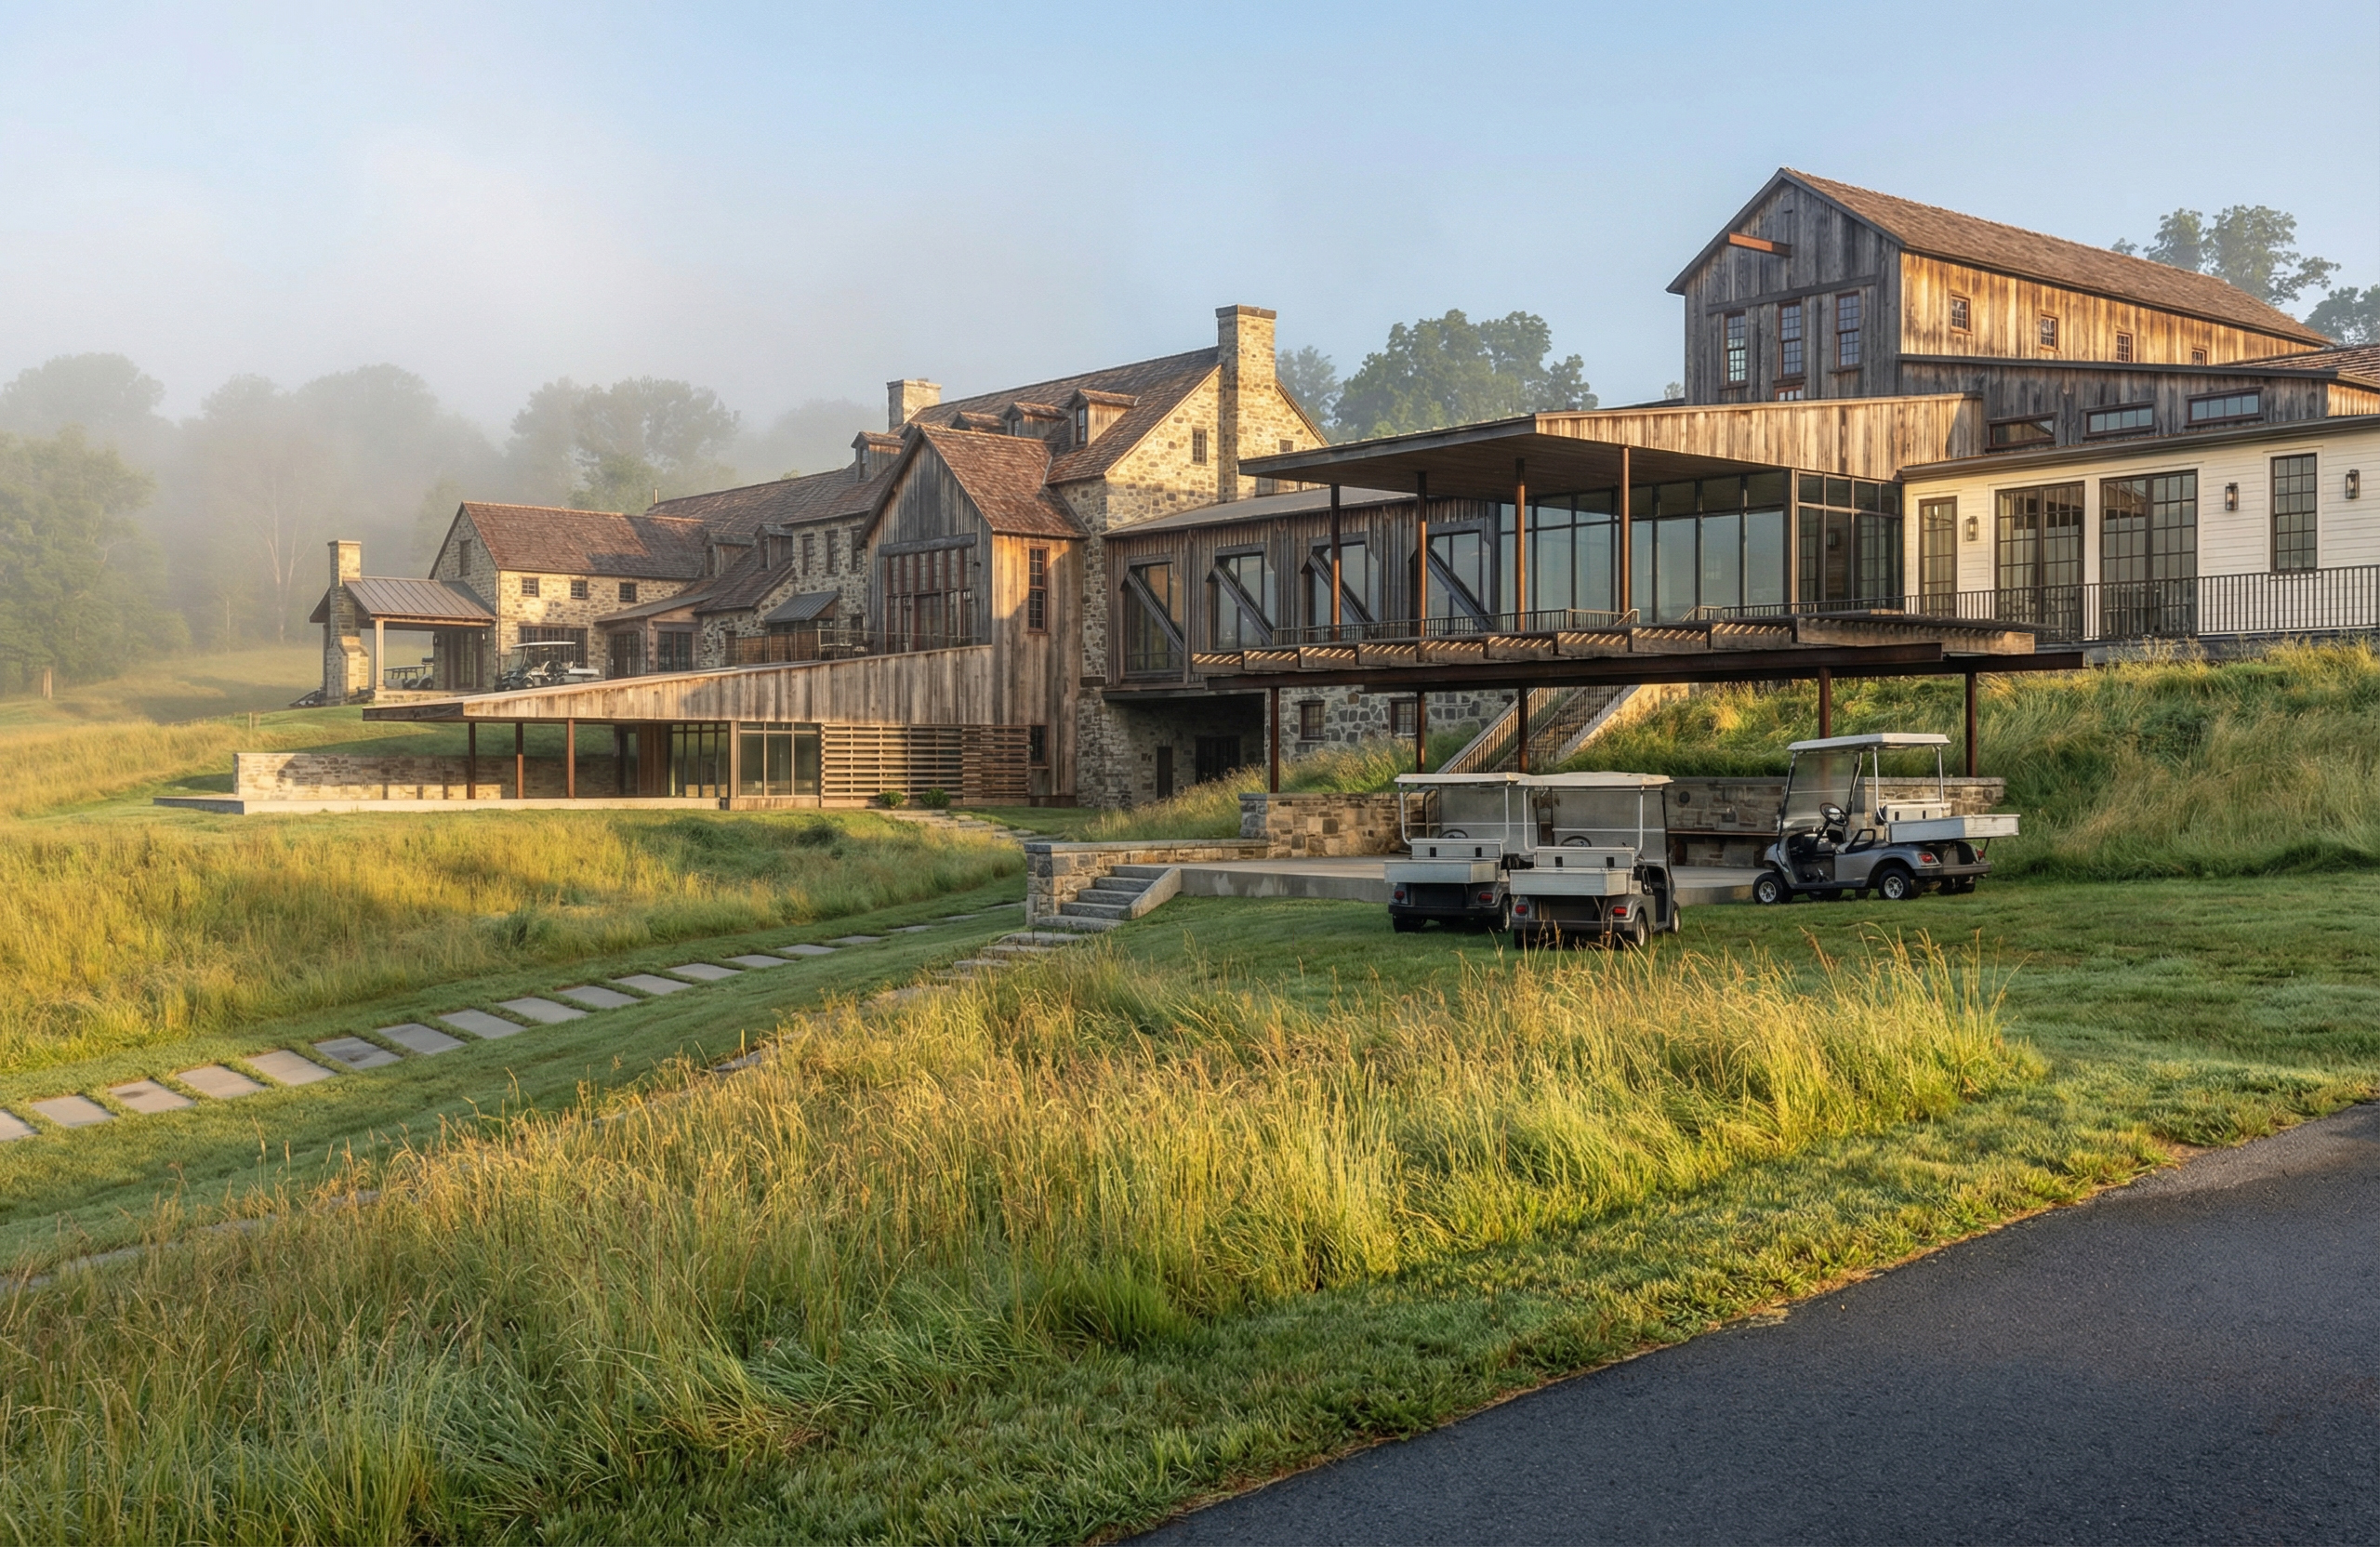
- Location: A 270‑acre private site in the Kettle Moraine region (Ashippun area), where native kettles, rolling slopes, and a prominent hill will define the clubhouse and cottage setting.
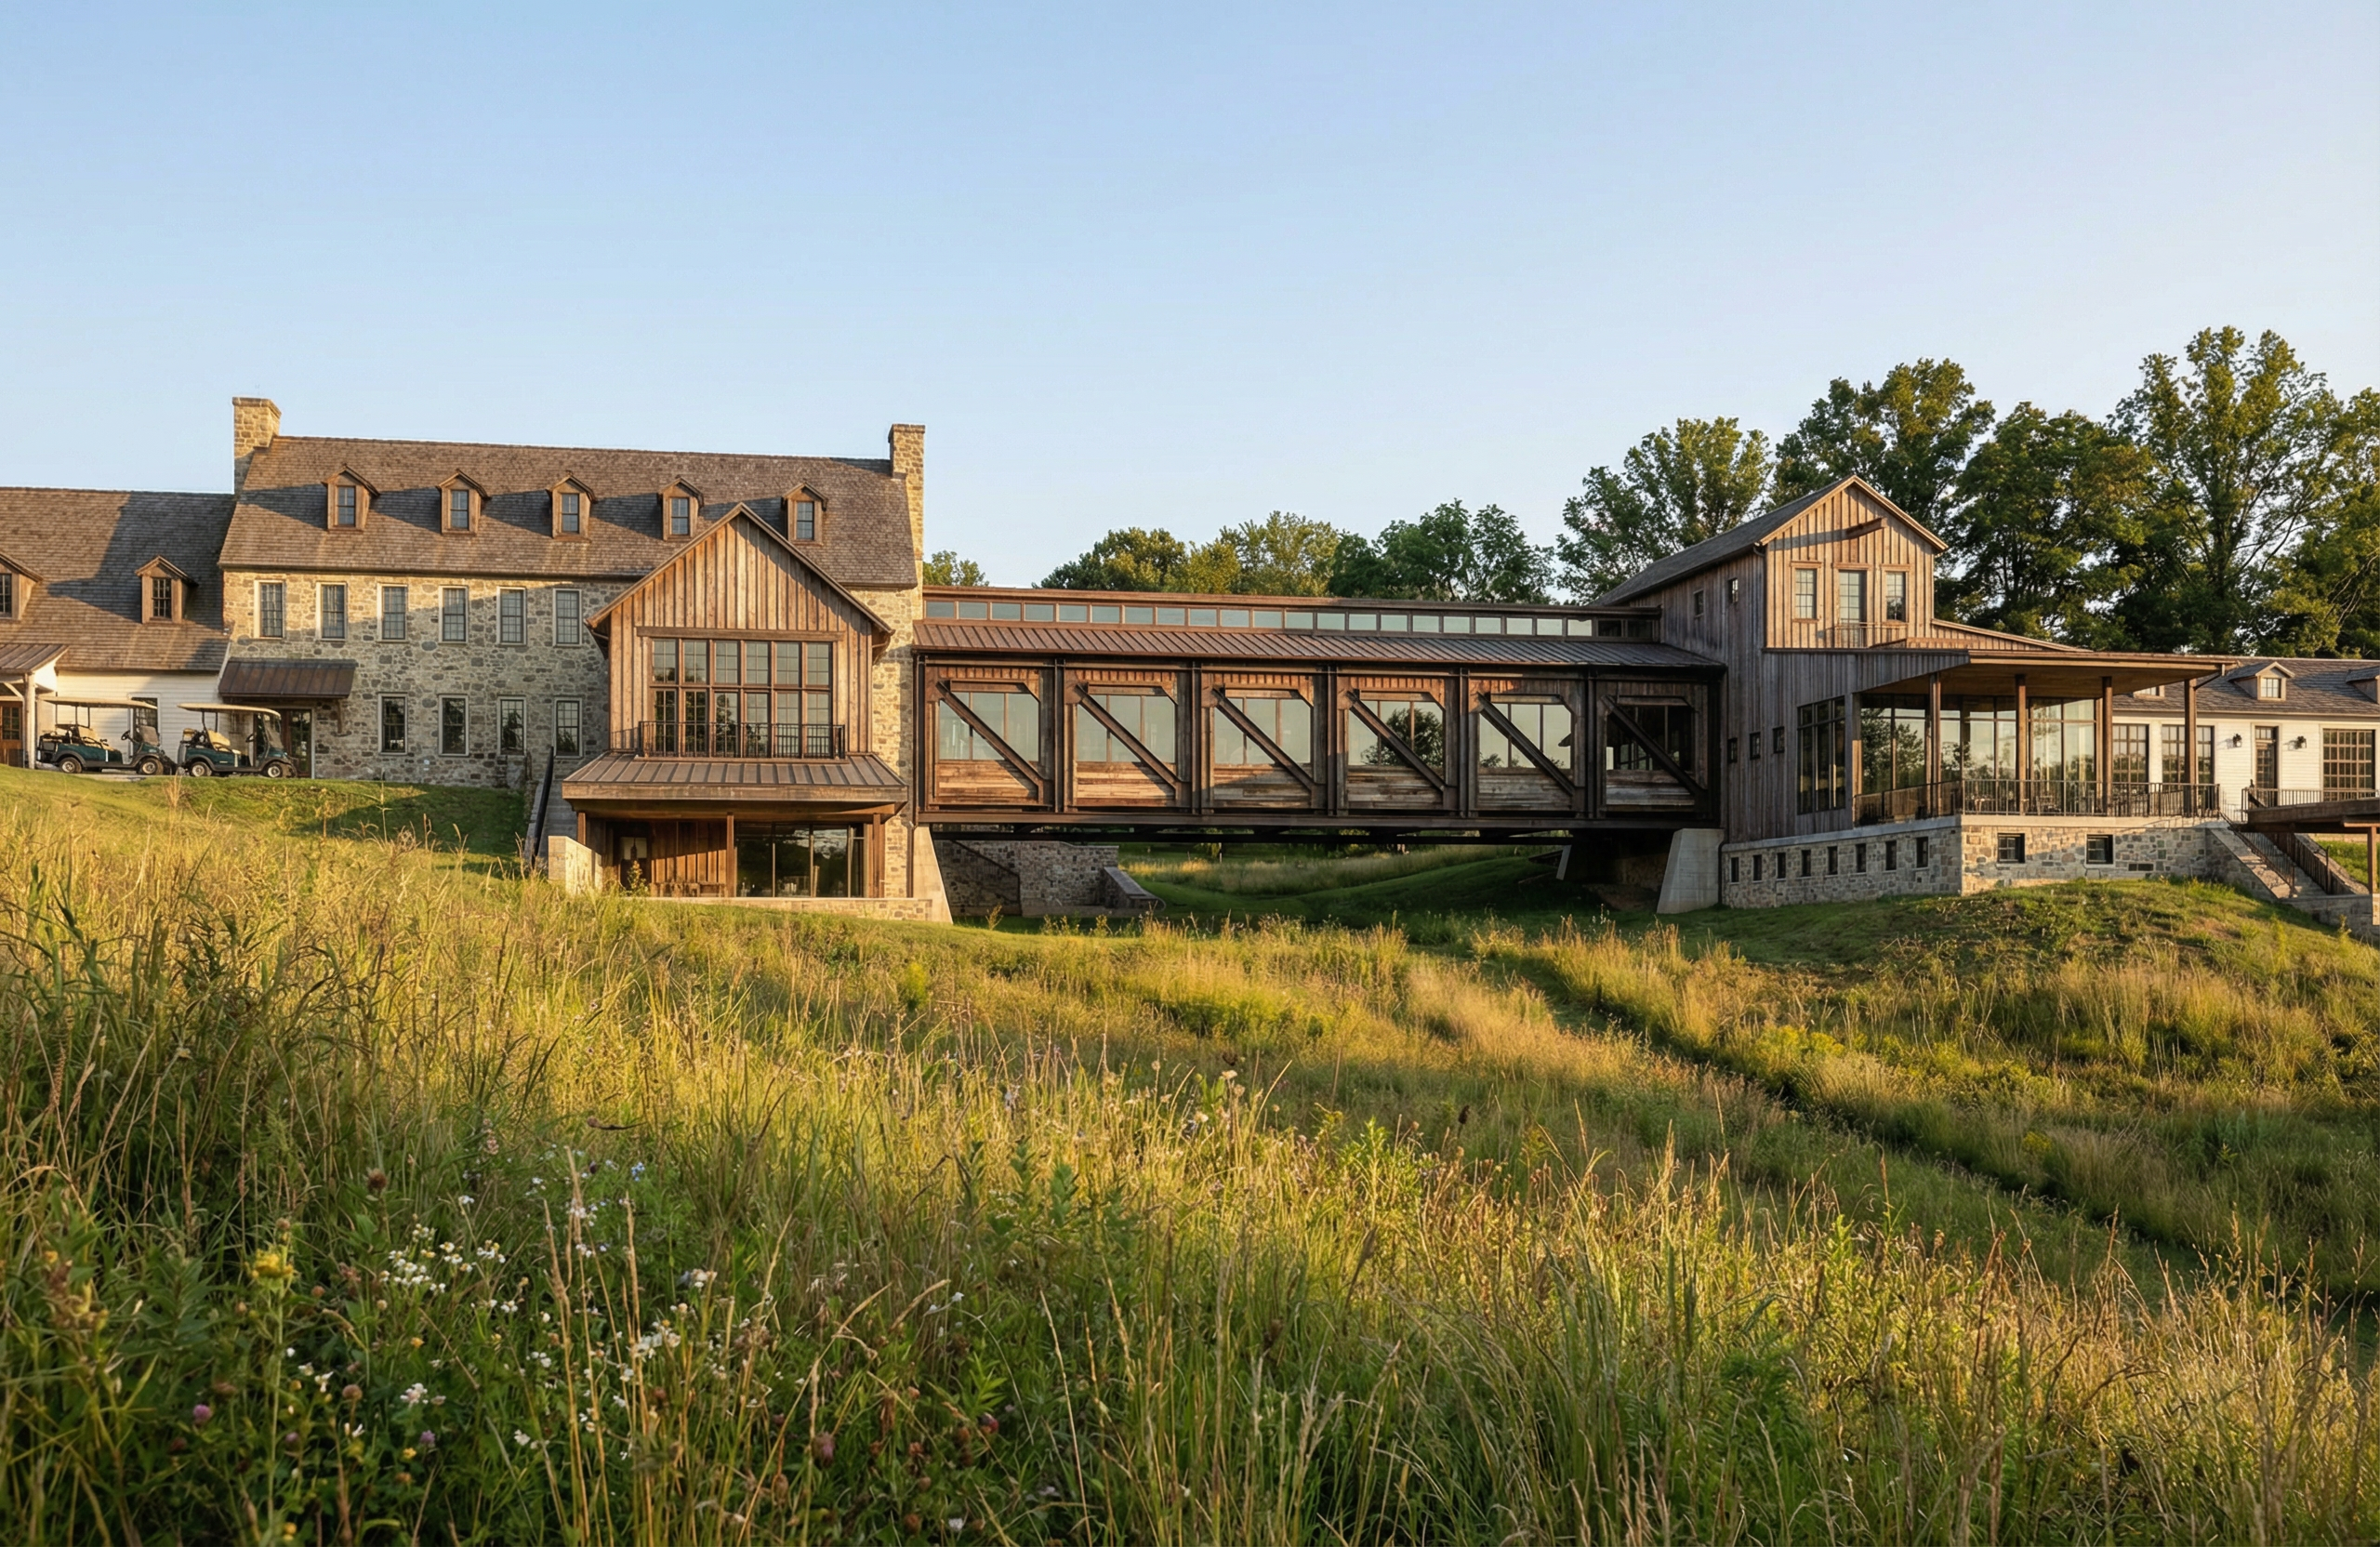
- Scope: Clubhouse, a collection of overnight cottages, and a dedicated wellness spa, all sited to take advantage of panoramic views and the golf routing.
- Club ambition: The course and club are being developed to join the ranks of America’s top private clubs.
Kettle Forge celebrates the land’s glacial character, kettles, mounds, native prairie grasses, and wetlands, which inform both the course routing and the placement of buildings. The dominant hill on the property offers long-range views (roughly 20 miles) and will be the visual and experiential focal point for the clubhouse and cottages. JDI’s building designs respond directly to these landforms, prioritizing sightlines, sun, and sheltered outdoor rooms that connect guests to the preserve-like setting.
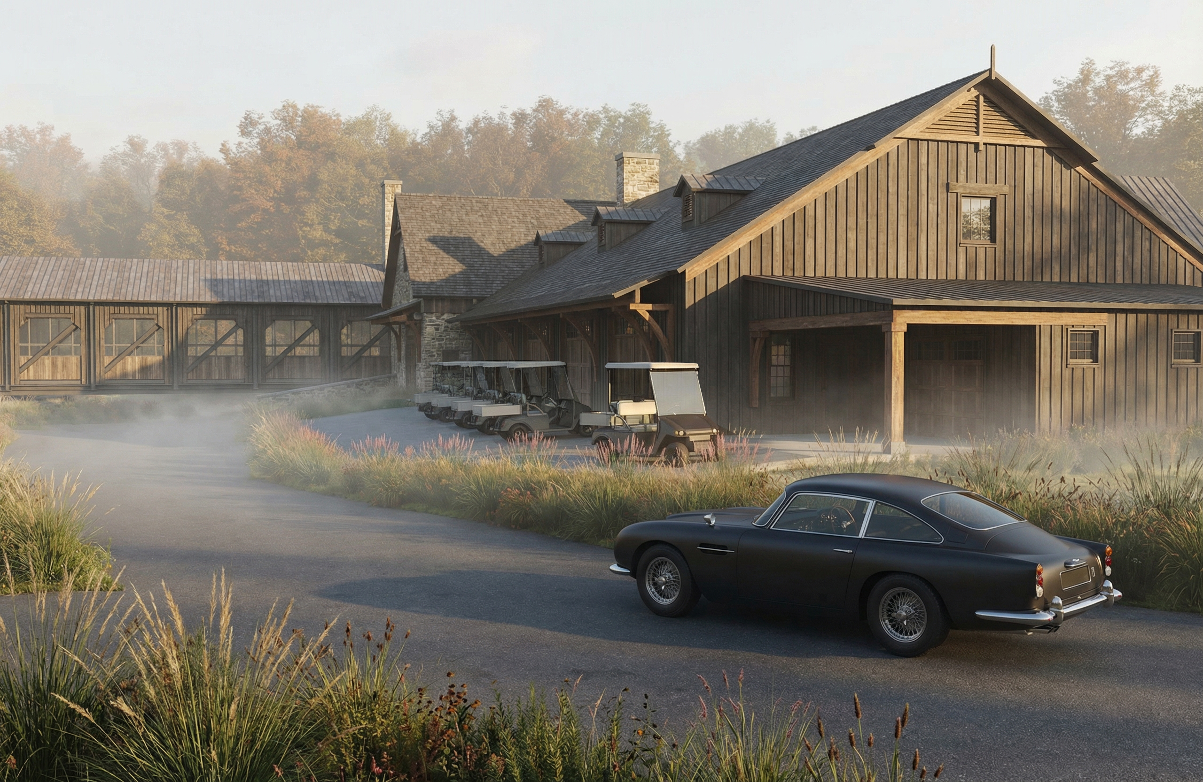
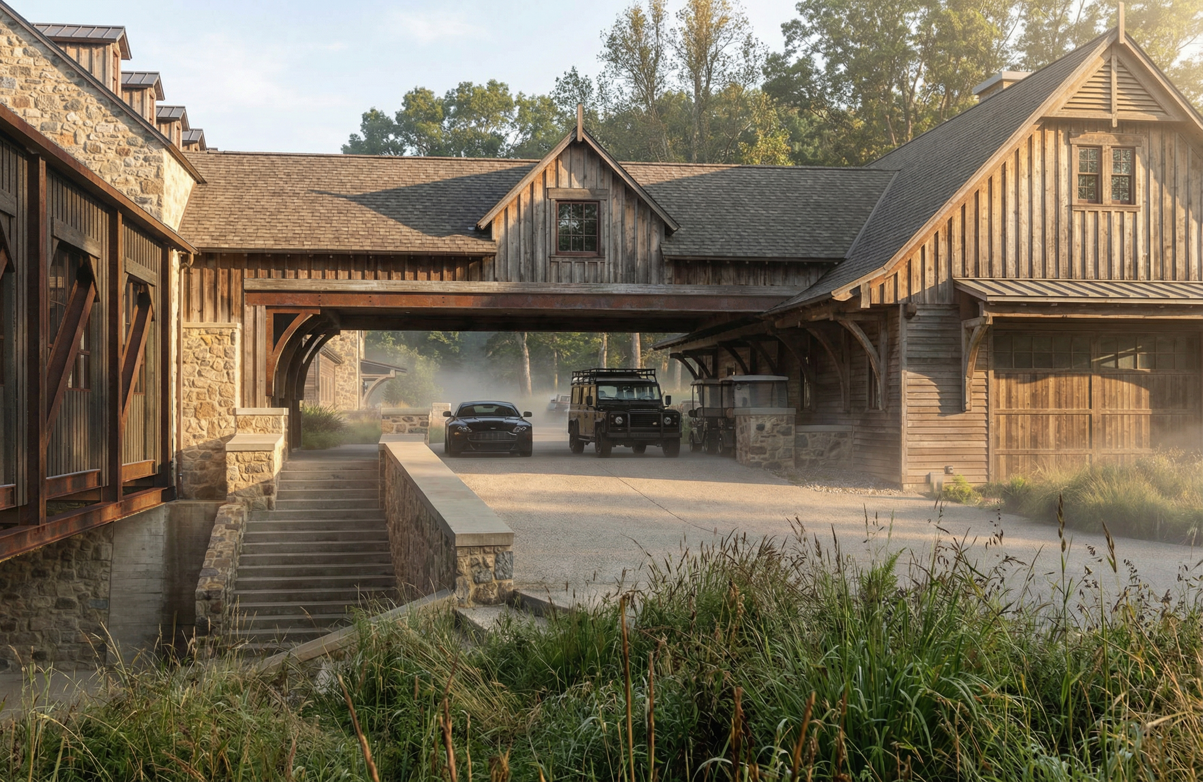
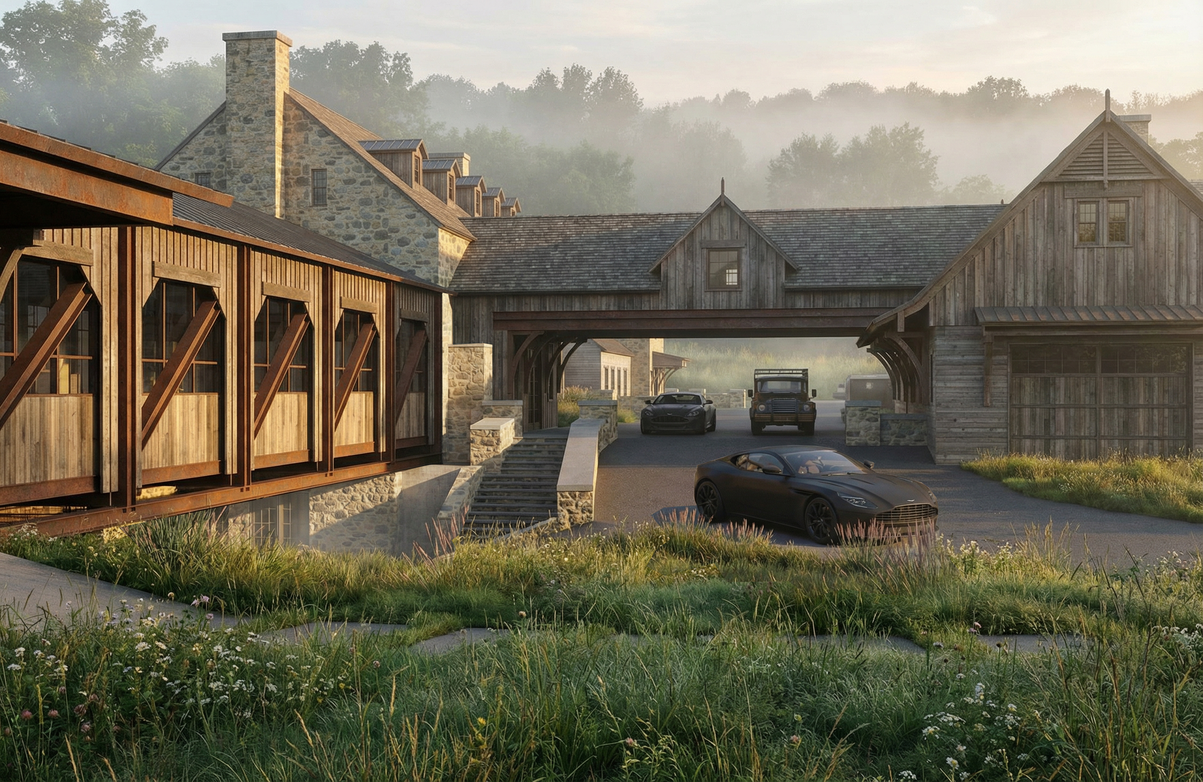
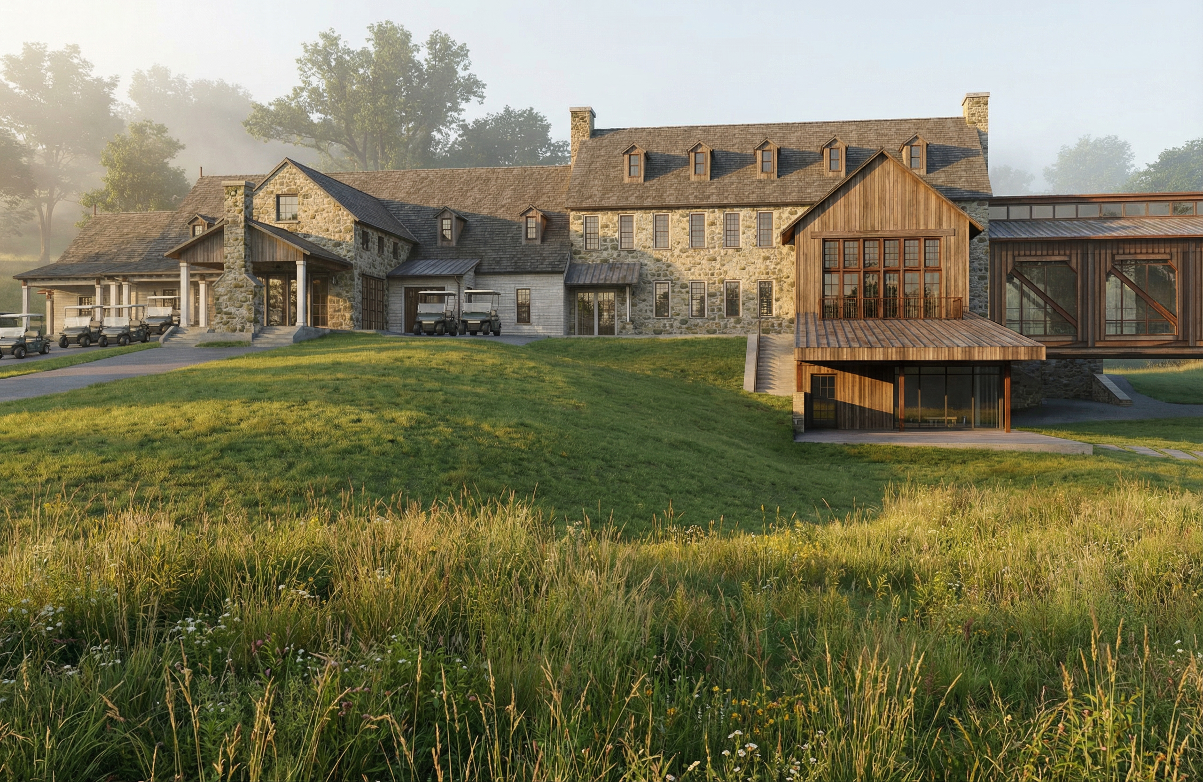
The JDI Architects’ team’s inspiration for the design and style of Kettle Forge comes from the roots of Wisconsin vernacular architecture, rooted in the European immigrants in the 19th century, bringing inherited building traditions shaped by climate, craft and culture. These early settlers from Germany, Norway, and Poland moved into landscape that was defined by dense forests that needed to be cleared, using the timber for building material. These settlers constructed log houses, timber-frame barns, and simple outbuildings. The structures also included hand-hewn beams, stone foundations, and timber skids.
Wisconsin vernacular architecture today is this legacy of adaptation: European building traditions and practical realities of the Midwestern environment. The enduring forms – gabled roofs, thick-walled barns, fieldstone construction, and pragmatic layouts, stand as a physical record of how settlers shaped and were shaped by the land they inhabited.
Kettle Forge is being developed as a championship‑caliber private course that, over multiple tees, covers significant elevation change and sculpted bunkering. The project materials highlight a high‑caliber design and development team working on the course and master plan. Kettle Forge has stated the member amenities will include fine dining, a wellness spa, a cigar & bourbon vault, a business den, bike/walking trails, and access to managed outdoor pursuits.
Sustainability & stewardship:
Kettle Forge emphasizes site‑sensitive planning to preserve native habitats, wetlands, and prairie corridors. It also includes principles reflected in building siting, landscape choices, and operational considerations for the clubhouse and guest areas. JDI Architects’ designs aim to complement those stewardship goals through minimal site disruption, passive strategies for daylighting and views, and material choices that support long‑term performance.
Community & membership experience:
This member-only golf club is intended as a retreat for members and their guests, and for tournaments, while contributing to local tourism and the regional roster of elite courses. JDI’s work is focused on creating an approachable yet refined clubhouse that supports social life, events, and restful overnight stays.
For more information, go to www.kettleforge.com