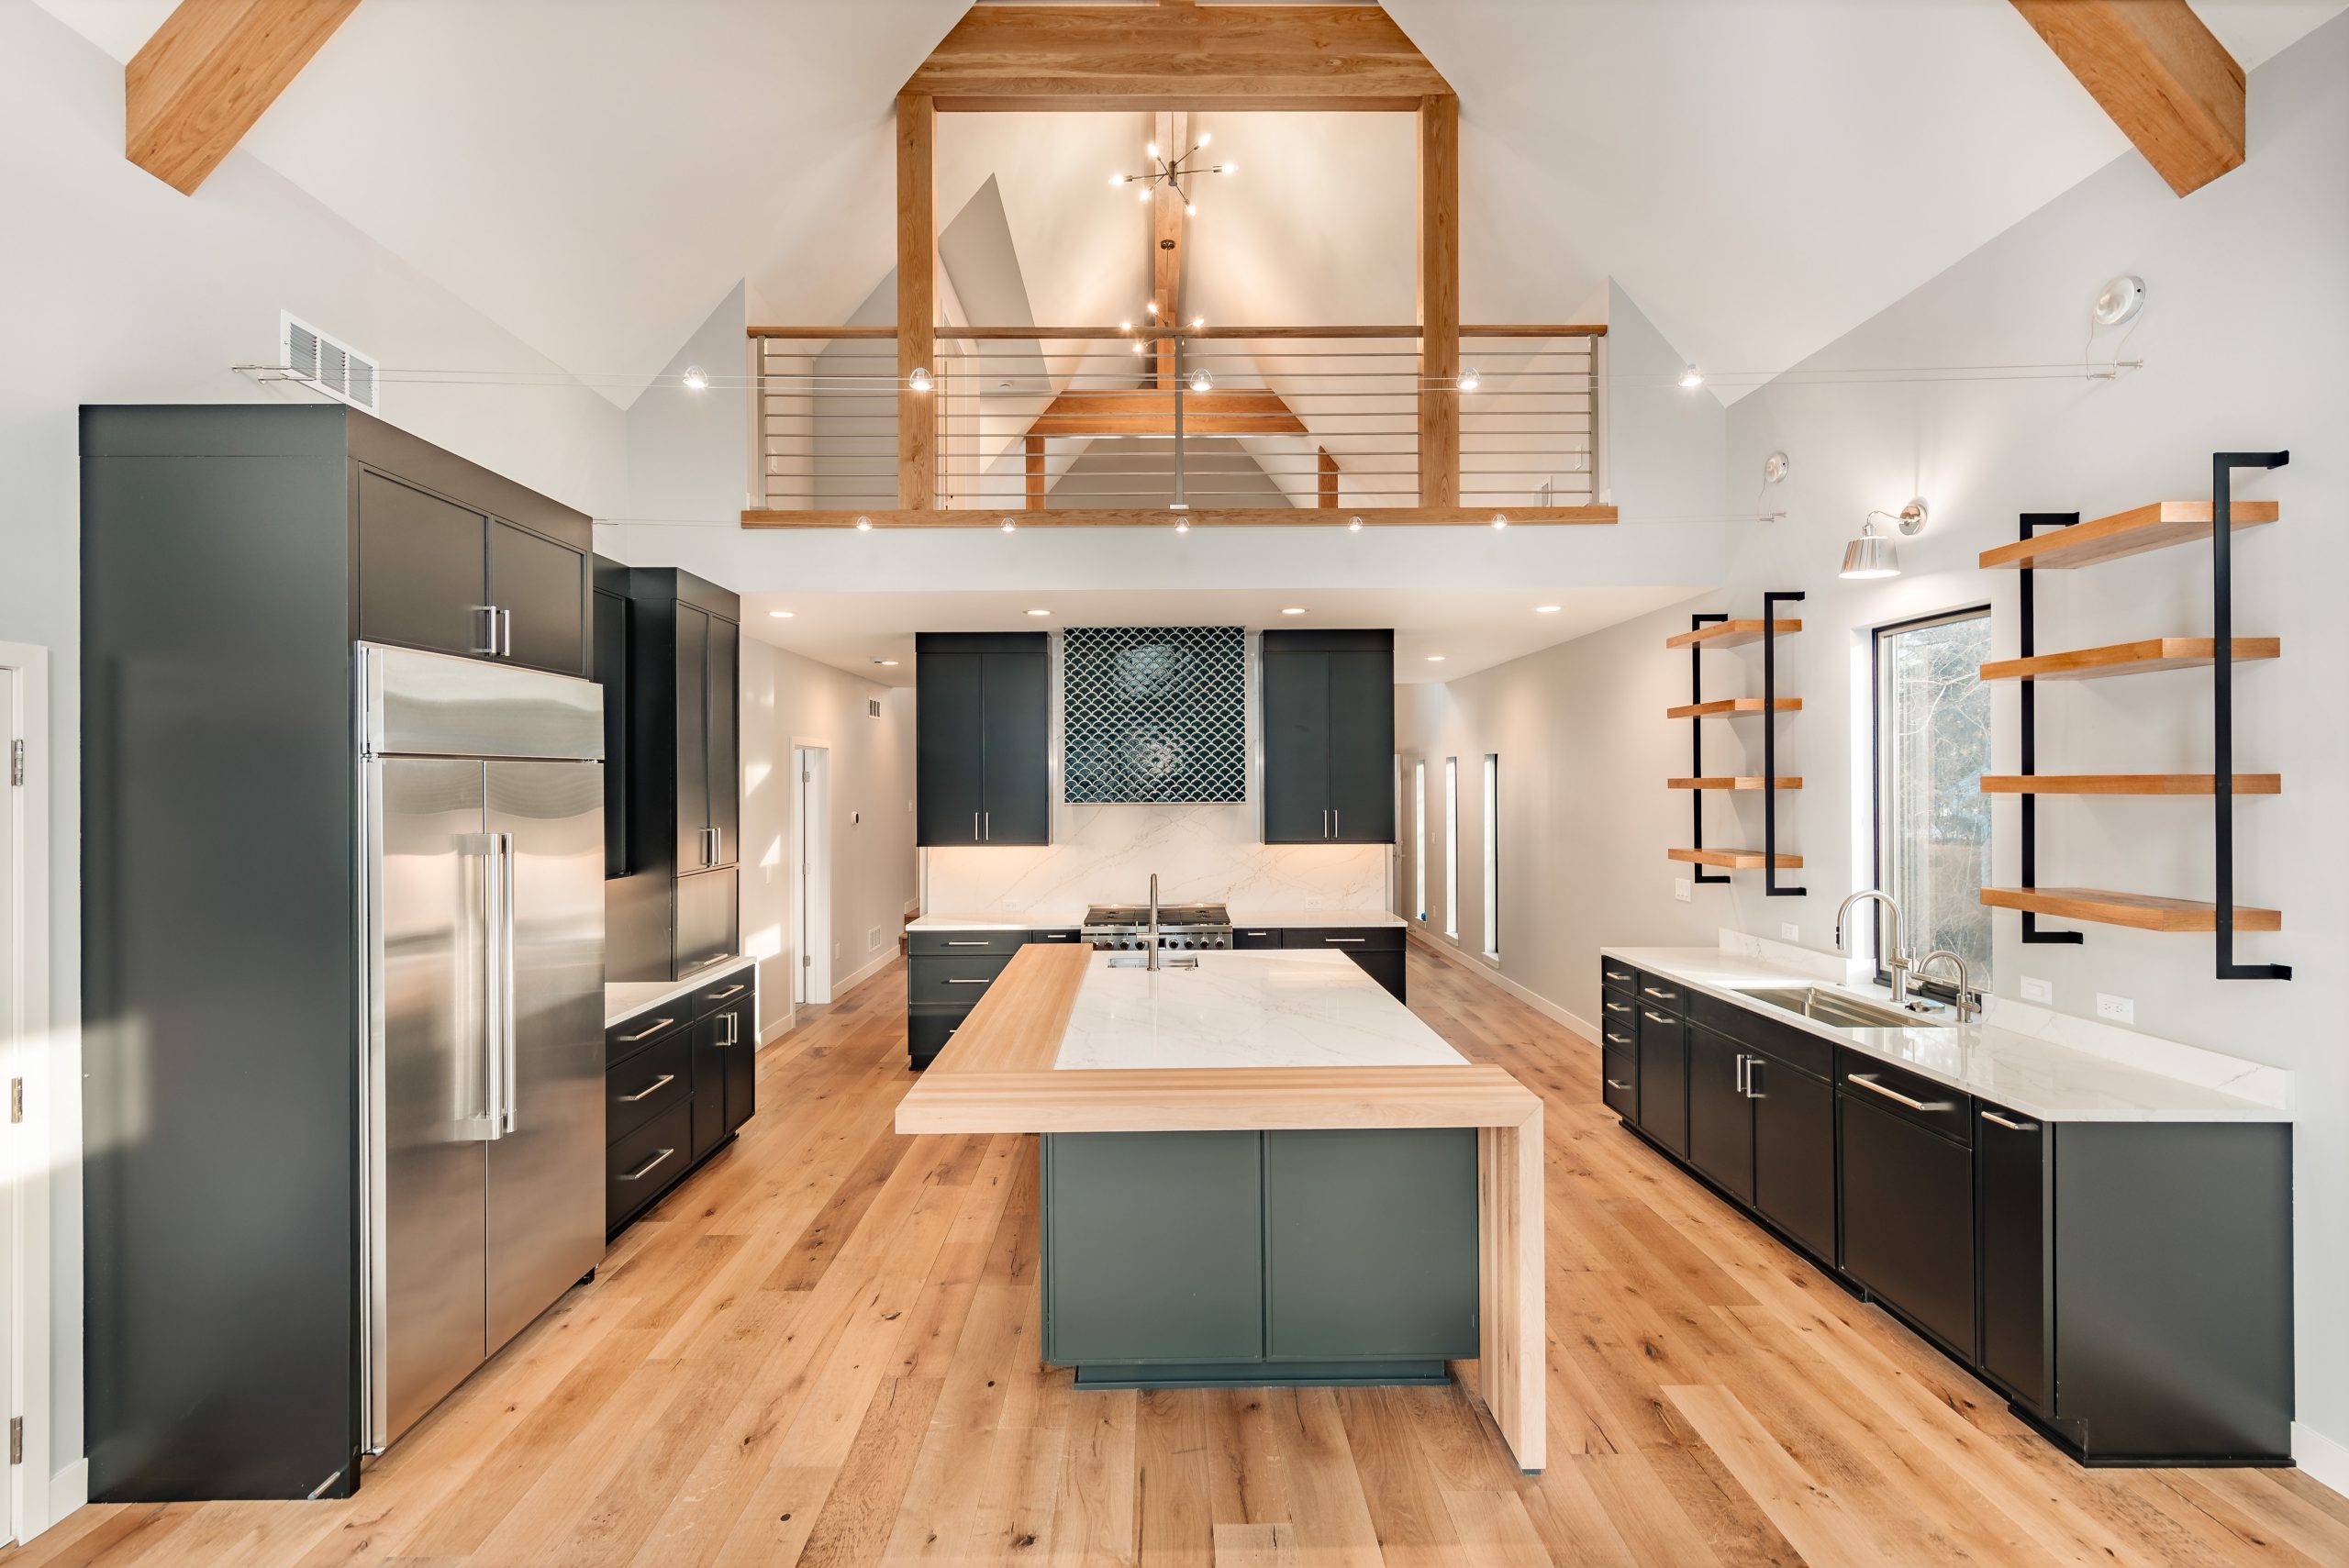
Aging in Place: Practical Design Strategies for Comfortable, Long‑Lasting Homes
Aging in place means creating a home that supports independence, safety, and comfort as the people who live there grow older. With simple architectural strategies and thoughtful material choices, you can future‑proof a Wisconsin home without sacrificing style. Below are practical design moves, technology options, cost considerations, and phased retrofit ideas JDI Architects uses to make homes work for every stage of life.
Why plan for aging in place now?
- Demographic and lifestyle factors: Many homeowners prefer to stay in their existing communities, and multigenerational living is increasingly common.
- Financial and emotional benefits: avoiding costly moves or full remodels later, maintaining familiarity, and improving resale appeal.
Core architectural principles
- Single‑level living or main‑floor essentials: Include having the primary bedroom, full bathroom, kitchen, and laundry on one floor whenever possible. The goal is to reduce reliance on stairs.
- Include: Wider hallways (36–48 in), fewer abrupt level changes, and open sight lines improve mobility and wayfinding.
- Zero‑step entries and gentle thresholds: Provide at least one zero‑step exterior entry; use sloped thresholds where needed for doors.
- Door and passage dimensions: Standard 32 in clear is minimum; 36 in is ideal to accommodate walkers or wheelchairs comfortably.
- Bathroom design for safety and usability: Plan for a curbless shower, reinforced walls for grab bars, higher toilet heights, and non‑slip flooring with warm finishes.
- Flexible, adaptable spaces: Design rooms that can convert from guest or office space to a full bedroom suite with minimal modification.
- Sightlines and daylighting: Maximize daylight and exterior views for mental health and orientation.
Smart mechanical and lighting strategies
- Lever handles and rocker light switches: Easier to operate than knobs and toggles.
- Universal controls and simple thermostats: Large displays, voice or app control for mobility convenience.
- Layered lighting with safe night lighting: Motion‑activated low‑level pathways, under‑cabinet lighting, and task lighting reduce fall risk.
- Heating and ventilation: Consistent, zoned heating to avoid cold spots; radiant floor heat is a popular, accessible option.
Material and finish considerations
- Low‑maintenance, non‑slip flooring: Wide‑plank wood look or textured porcelain tile with underlayment for warmth and reduced trip risk.
- Durable, easy‑to‑clean countertops and finishes: Quartz or solid‑surface materials reduce upkeep.
- Contrast for visual clarity: Subtle contrast between flooring and stair edges, or between cabinetry and the background, aids depth perception without compromising aesthetics.
Technology and monitoring (balanced approach)
- Home automation basics: Smart lighting scenes, door locks with keypad entry, and voice assistants can simplify daily tasks.
- Safety and monitoring: Fall‑detection devices, medical alert options, and noninvasive sensors that protect privacy while offering reassurance.
- Choose tech that’s serviceable and not obsolescent; plan wiring conduits and accessible hubs for future upgrades.
Cost expectations and value
- New construction: Incorporating aging‑in‑place design during initial construction has a modest incremental cost (often 3–7% depending on features) and provides long‑term value.
- Retrofitting: Costs vary widely; simple changes (lever handles, grab bars, lighting) are low-cost; structural changes (adding zero‑step entries, enlarging doorways, main‑floor bedroom additions) are higher but can be phased.
- Prioritize high‑impact, low‑cost items first: improved lighting, lever hardware, and grab‑ready reinforcement typically deliver the most immediate safety benefits.
Phased retrofit approach
- Phase 1: Immediate, low cost: Replace hardware, add night lighting, declutter circulation, install non‑slip mats.
- Phase 2: Near-term, moderate cost: Remodel a main‑floor bathroom for a curbless shower, widen doorways where possible, and add a main‑floor laundry.
- Phase 3: Long-term, higher cost: Add a single‑level addition for a primary suite or reconfigure the main floor for full accessibility.
Balancing accessibility and style
Good universal design is subtle: integrated grab bars, elegant lever hardware, and carefully chosen finishes can preserve a home’s aesthetic. Work with an architect, like JDI Architects, to translate functional requirements into beautiful, cohesive design decisions. Accessibility should look intentional, and not institutional.
Practical checklist for homeowners
- Do you have a zero‑step entry or an easy path to add one?
- Is the primary bedroom and full bath on the main floor?
- Are doorways at least 36 in where feasible?
- Is the flooring slip‑resistant and continuous between key rooms?
- Do light switches and controls sit at accessible heights?
- Have you planned for reinforced walls where grab bars may be needed?
- Is there a simple plan for adding technology and monitoring if desired?
How JDI Architects helps
At JDI Architects, we prioritize client lifestyle and long‑term usability. We begin with a site and lifestyle assessment, identify immediate safety wins, and create phased design options that preserve design intent while enabling future adaptations.
Whether you’re building a new home or updating an existing one, we provide clear cost estimates, accessible aesthetic solutions, and construction documents that reduce surprises.
Ready to plan a home that supports you today and tomorrow? Contact JDI Architects for a free aging‑in‑place consultation and feasibility review tailored to your property and needs.
Designing for aging in place doesn’t mean sacrificing style. With thoughtful planning, modest investment, and phased improvements, homeowners can create spaces that promote independence, safety, and long‑term comfort, all while retaining the character and value of their homes.